Skip to content

Scraped machine ways and machine beds

Our work

What does a scraped machine way look like?

Photos from the job, in the installed machine and on beds already out of it. Each one says what it shows.

28photos
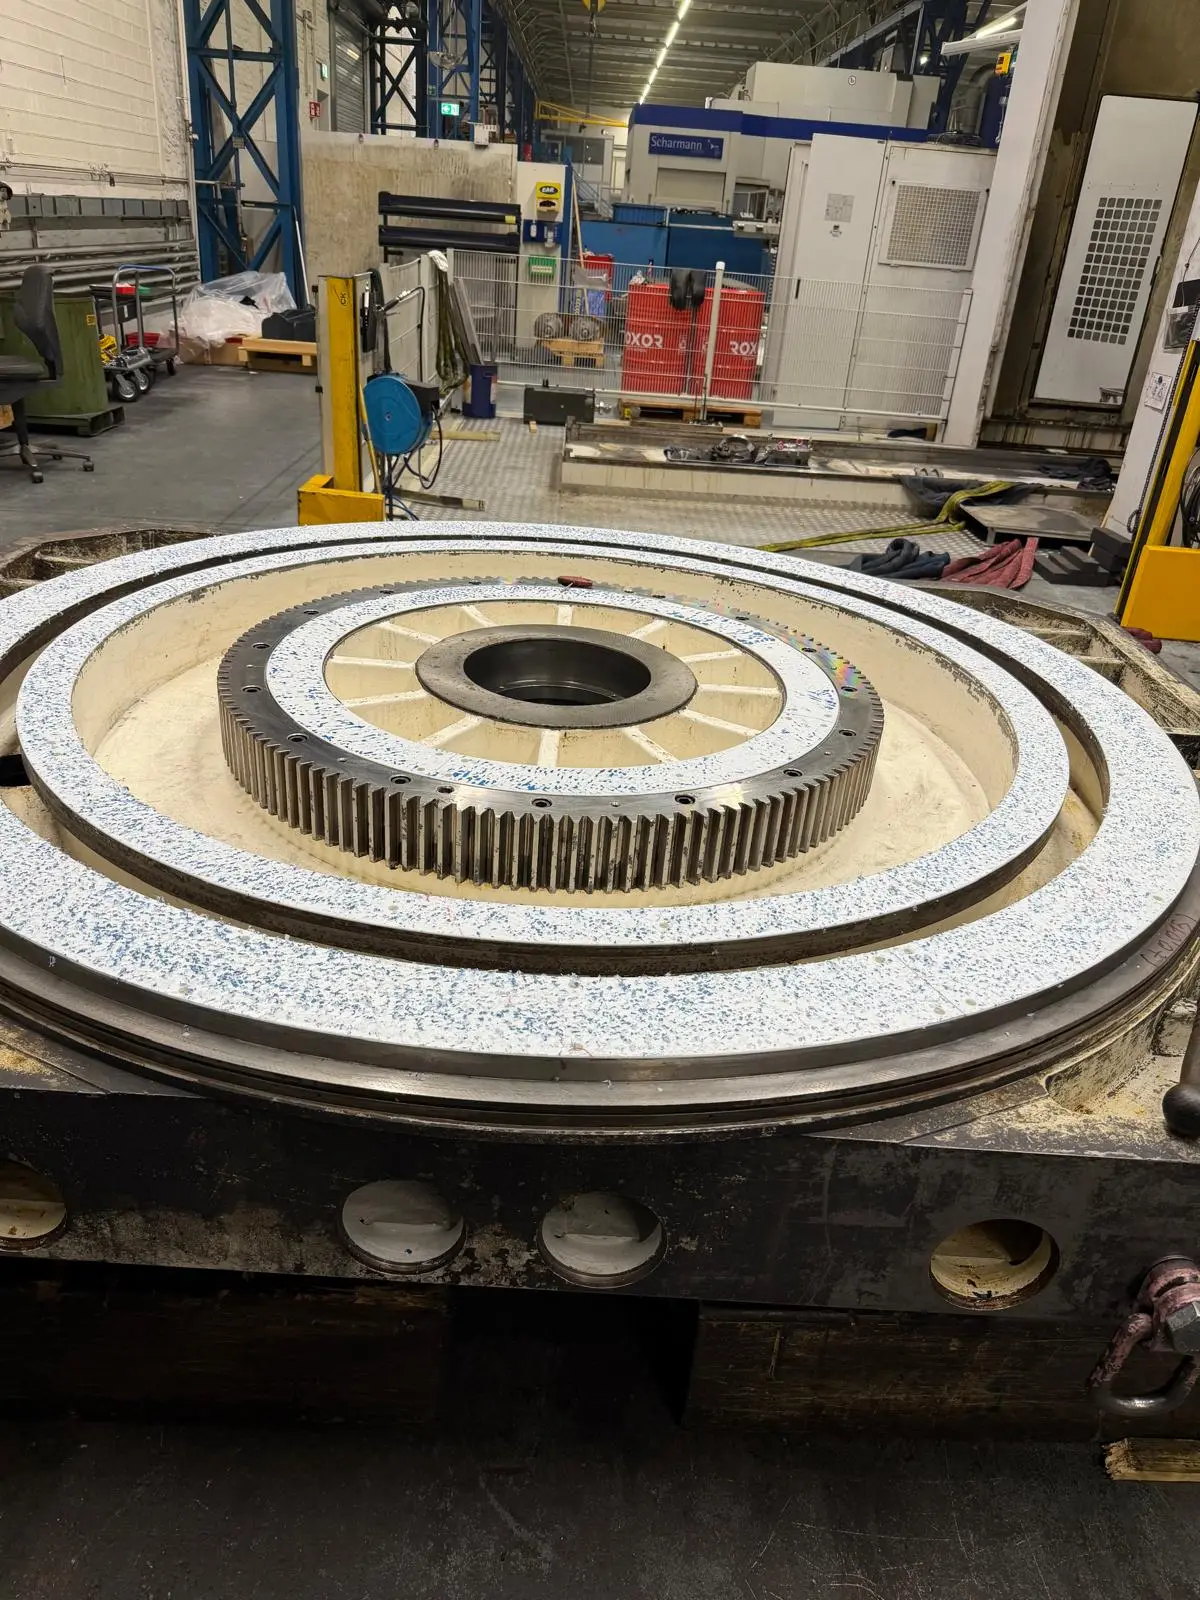
  • Rotary table with ring gear, out of the machine, on a shop floor. Both circular ways are spotted in blue, the contact shows as even spots around the full circumference.
    Rotary table with ring gearBoth circular ways spotted, contact checkedSpotting blueWay scraping
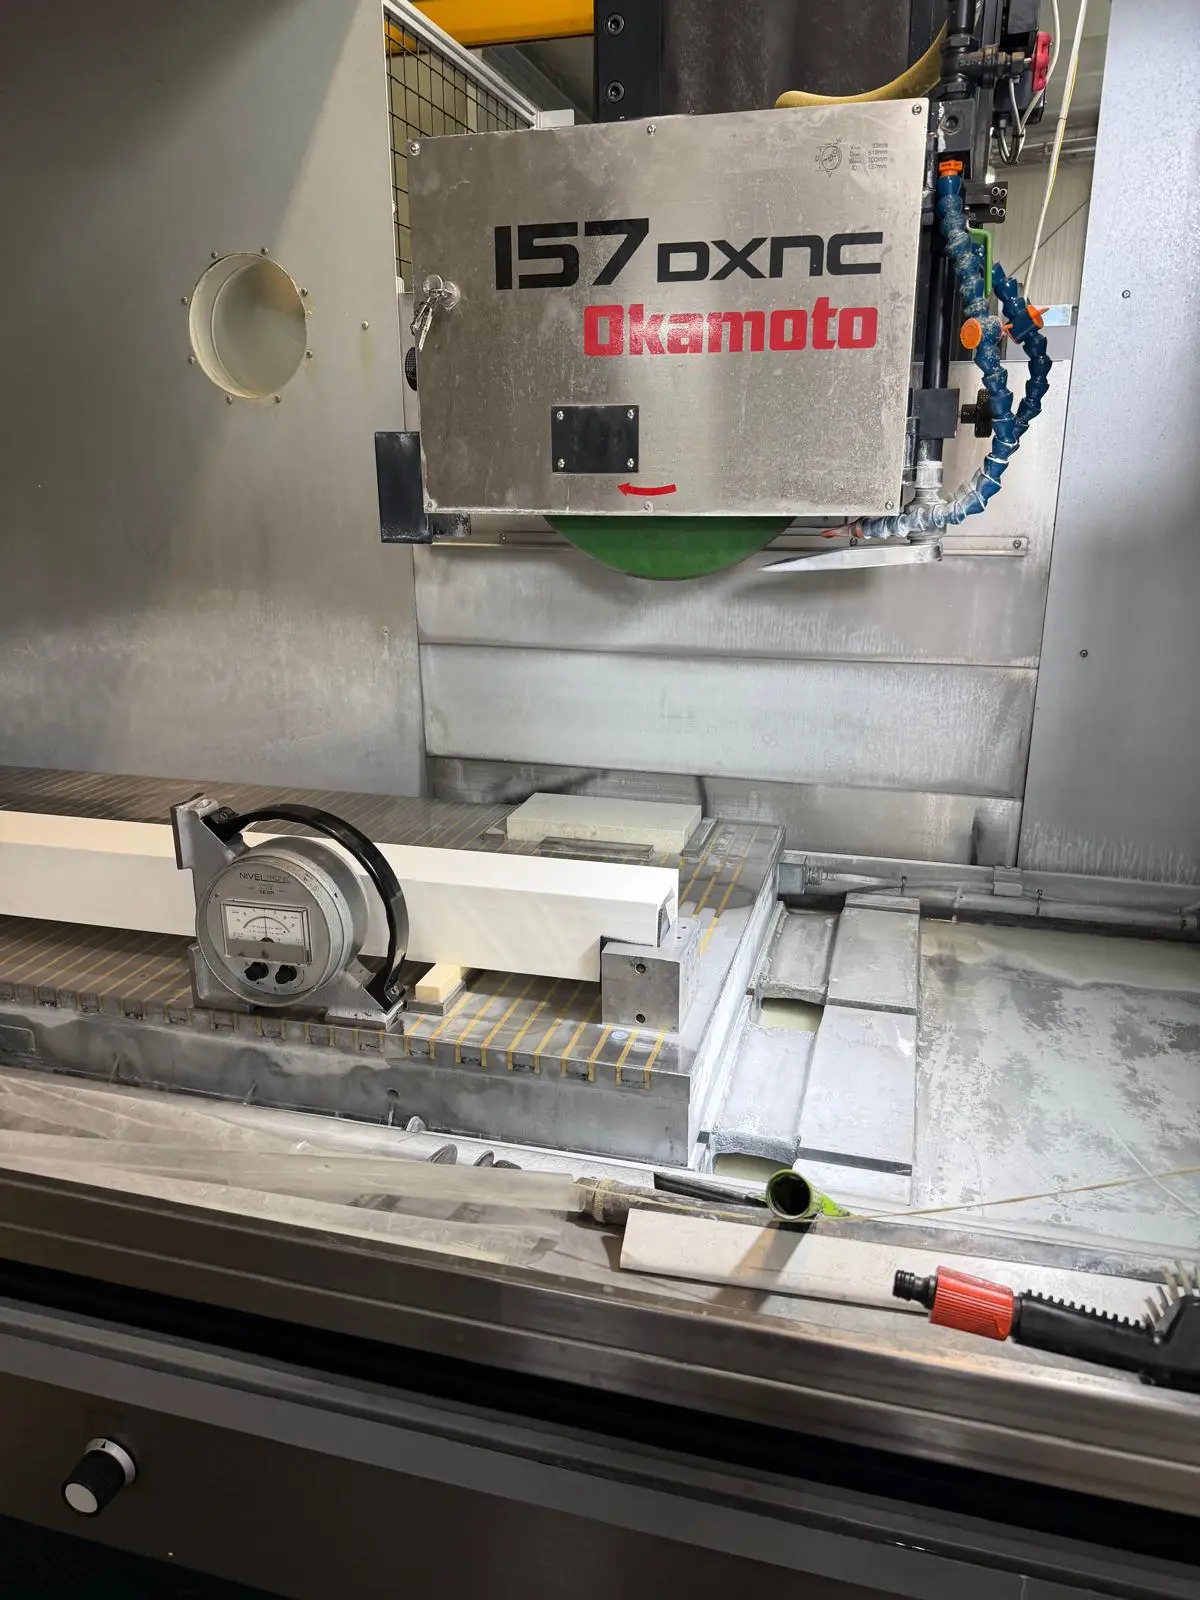
  • NIVELTRONIC electronic level on a precision straightedge across the magnetic chuck of a surface grinder, with the Okamoto 157 DXNC nameplate above.
    Okamoto 157 DXNC surface grinderTable ways measured, level on the precision straightedgeNIVELTRONIC, precision straightedgeMachine tool inspection report
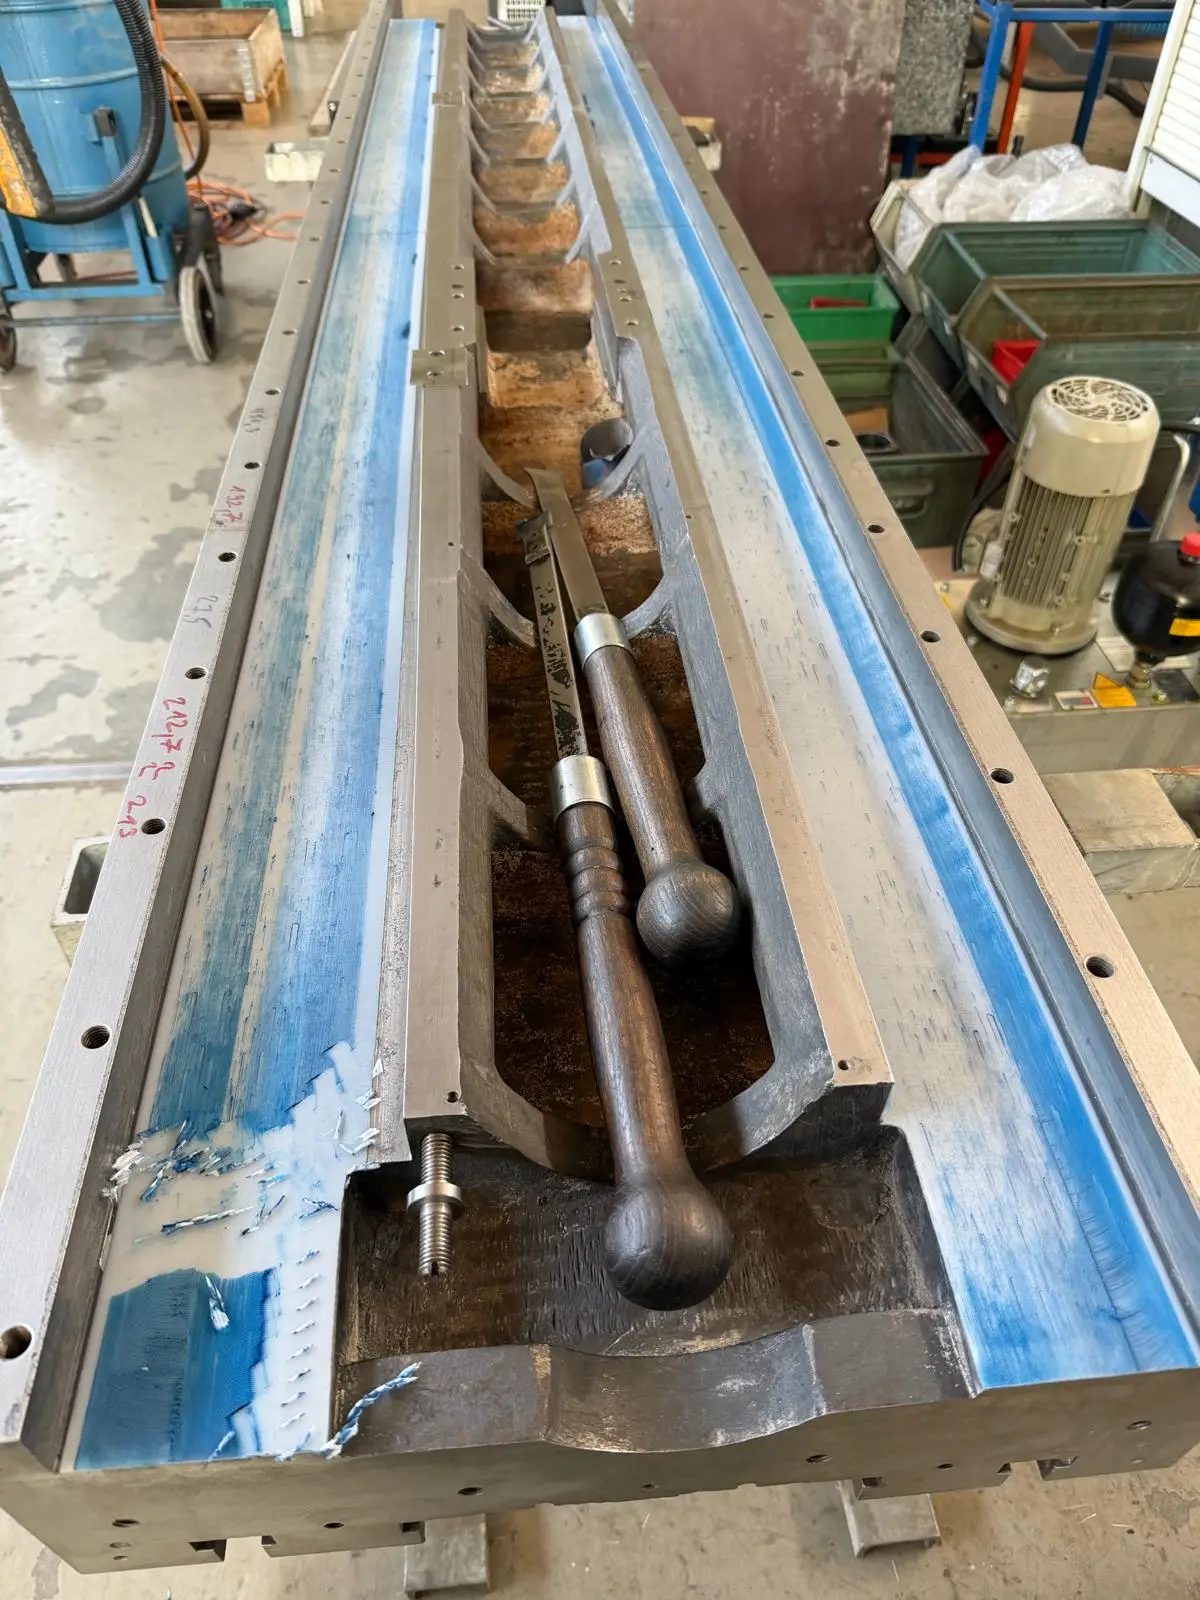
  • Long machine bed with both ways spotted in blue. Measuring points are marked in red along the edge, and two hand scrapers with ball handles lie in the middle.
    Long bed, out of the machineBoth ways spotted, measuring points marked, hand scraper in positionSpotting blue, hand scraperWay scraping
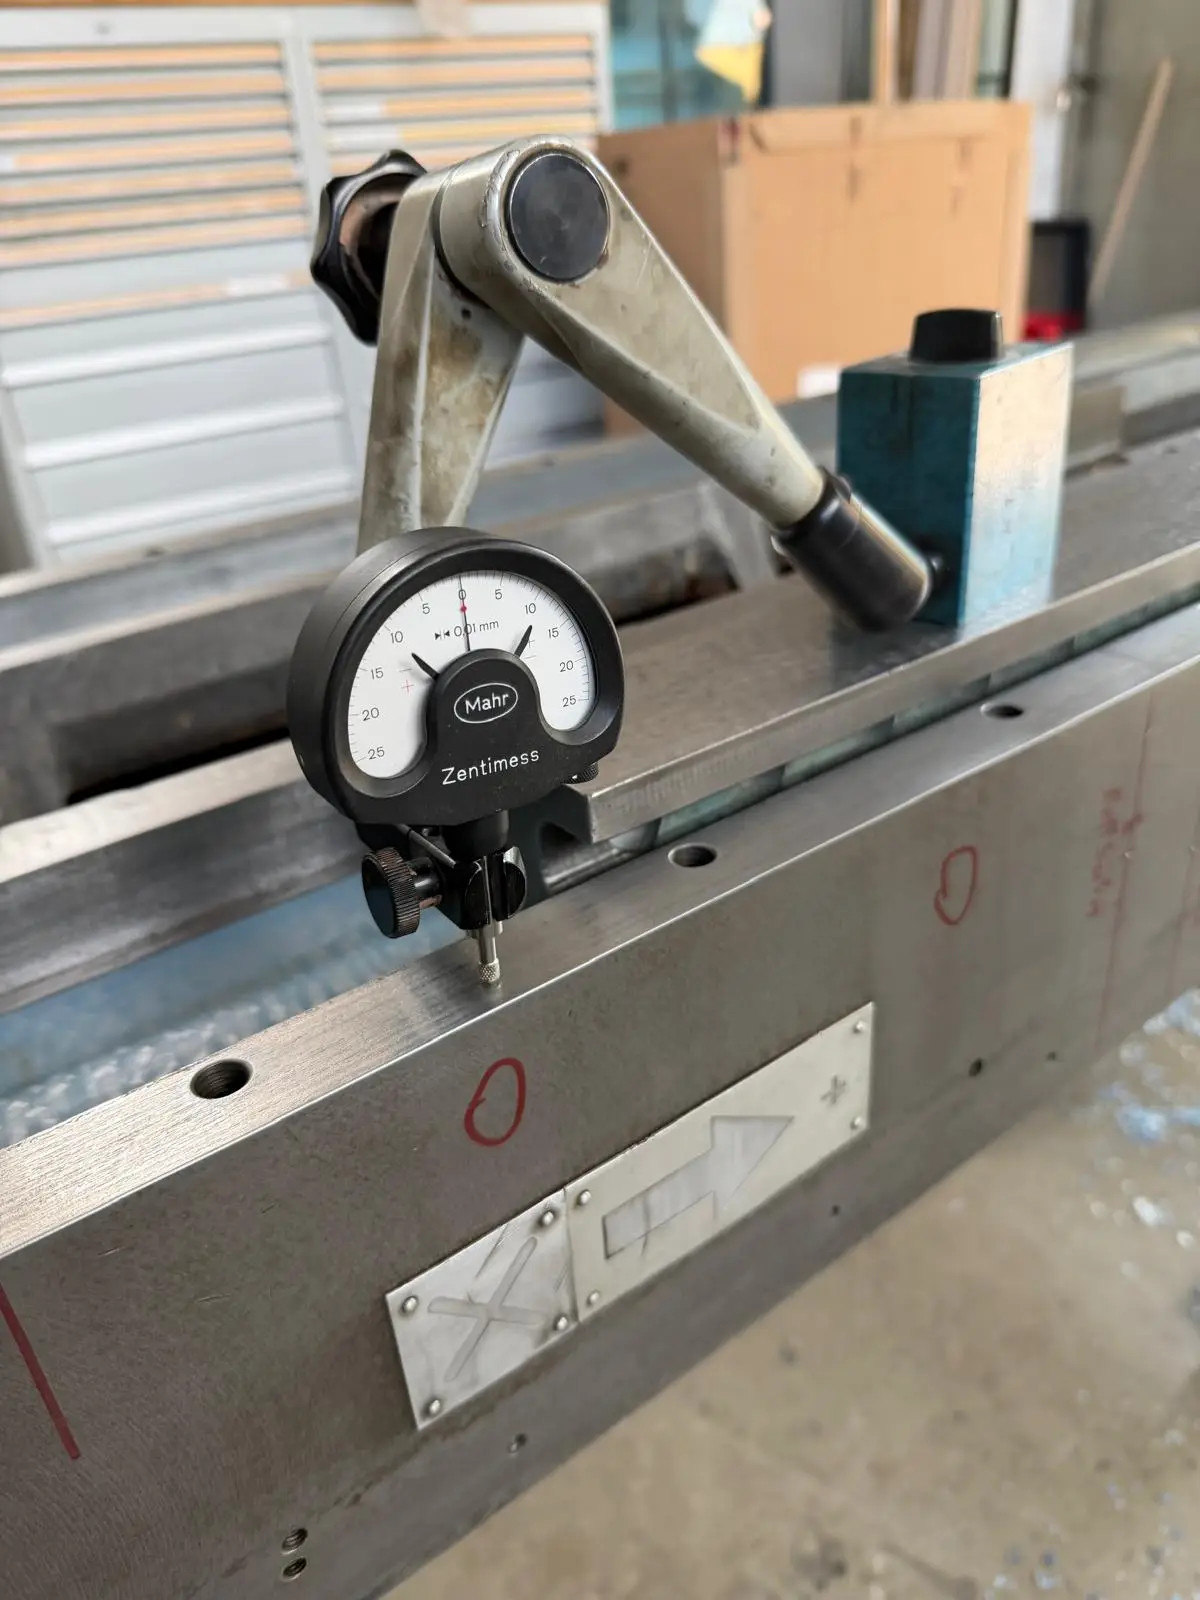
  • Mahr Zentimess dial indicator on a magnetic base, set against the side of a machine bed. Measuring points are circled on the casting in red marker.
    Machine bed, side of the bedMeasuring points marked, indicator run along the side of the bedMahr Zentimess dial indicator, magnetic baseMachine tool inspection report
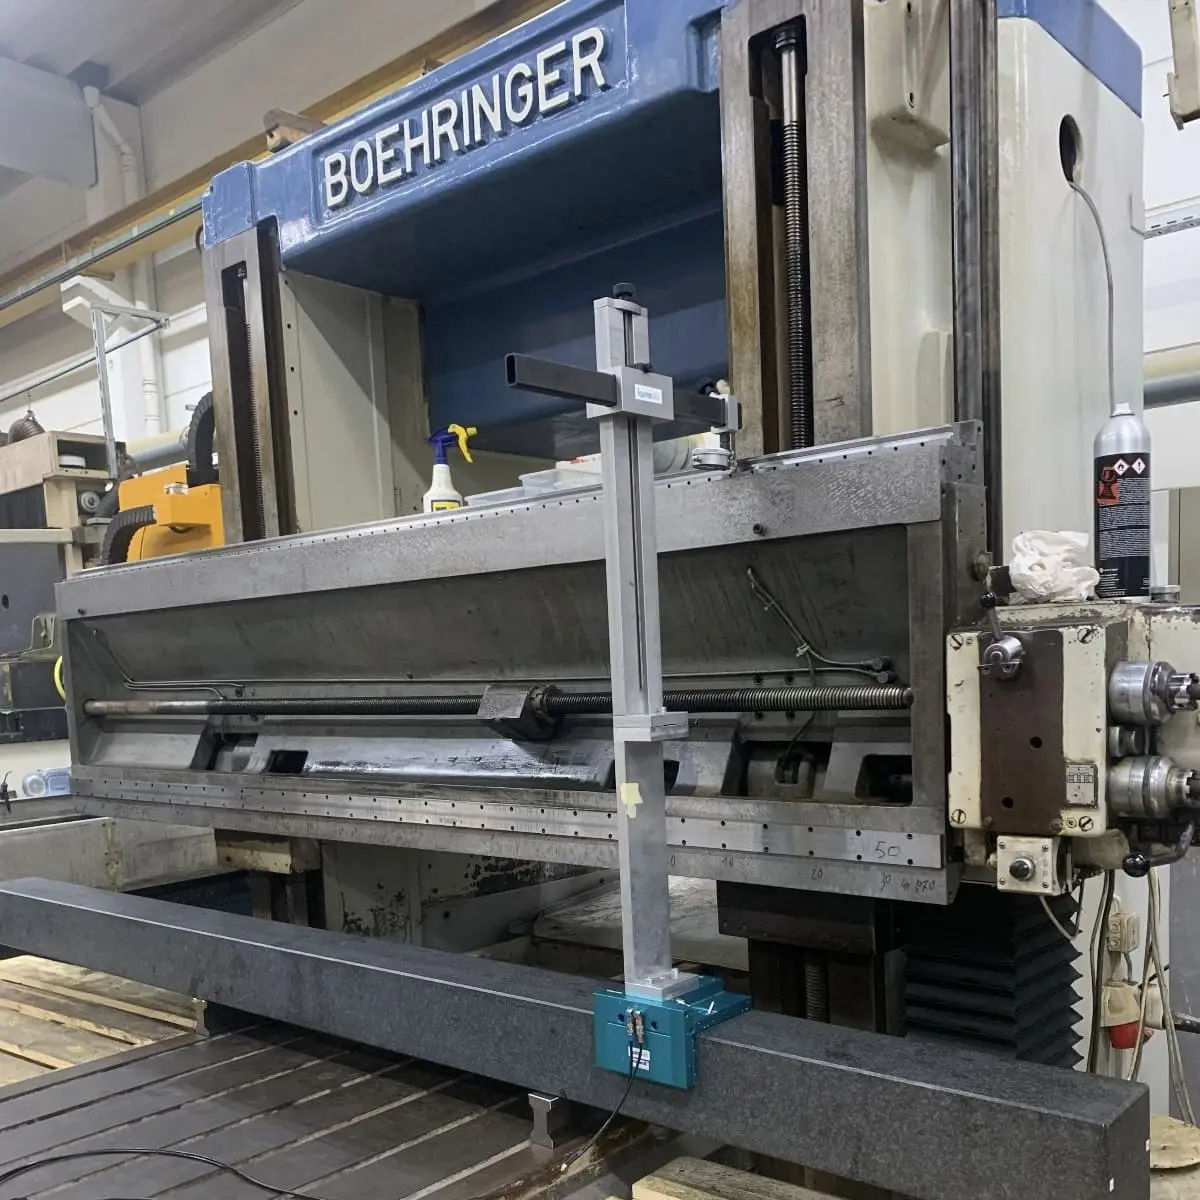
  • Lathe with Boehringer lettering on the headstock. A granite straightedge lies in front of the bed, with an indicator stand on it and its arm reaching over the ways.
    Boehringer latheBed measured, indicator stand on the granite straightedgeGranite straightedge, indicator standMachine tool inspection report
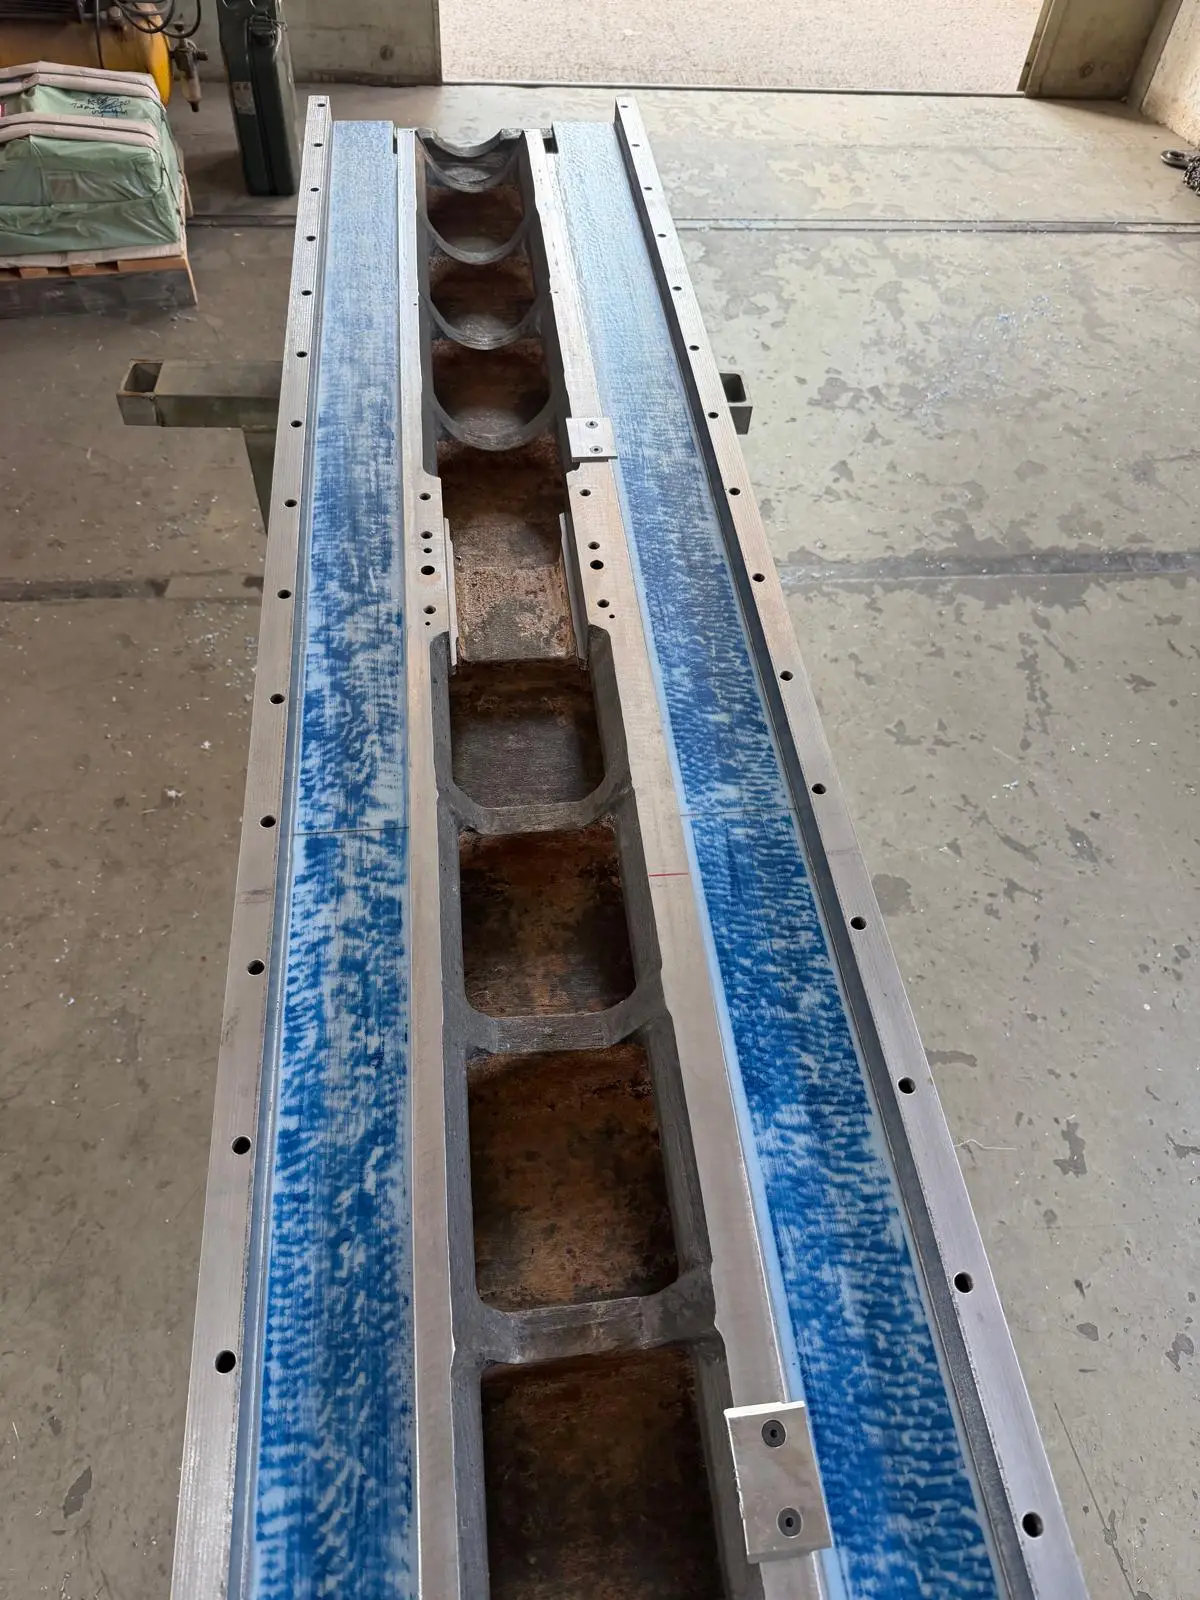
  • Machine bed out of the machine, seen from above. Both ways are spotted in blue over the full length, with the raw cast ribs in the middle.
    Machine bed, out of the machineBoth ways spotted over the full lengthSpotting blueWay scraping
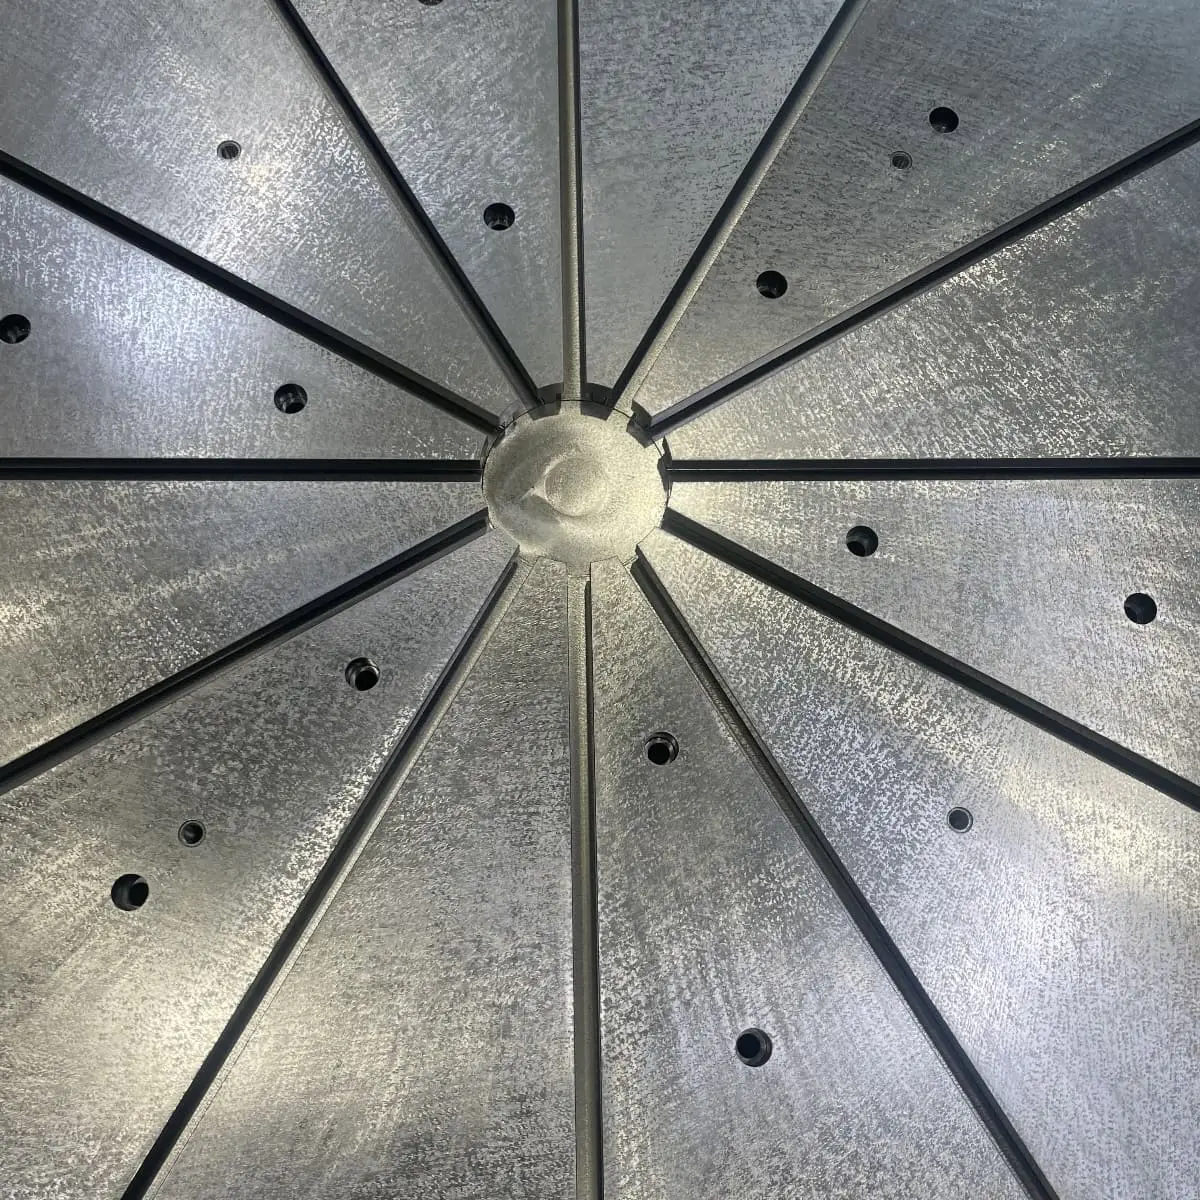
  • Finished rotary table seen from above. The segments between the slots carry an even scrape pattern all the way to the center.
    Rotary tableScraping finished, scrape pattern on every segmentWay scraping
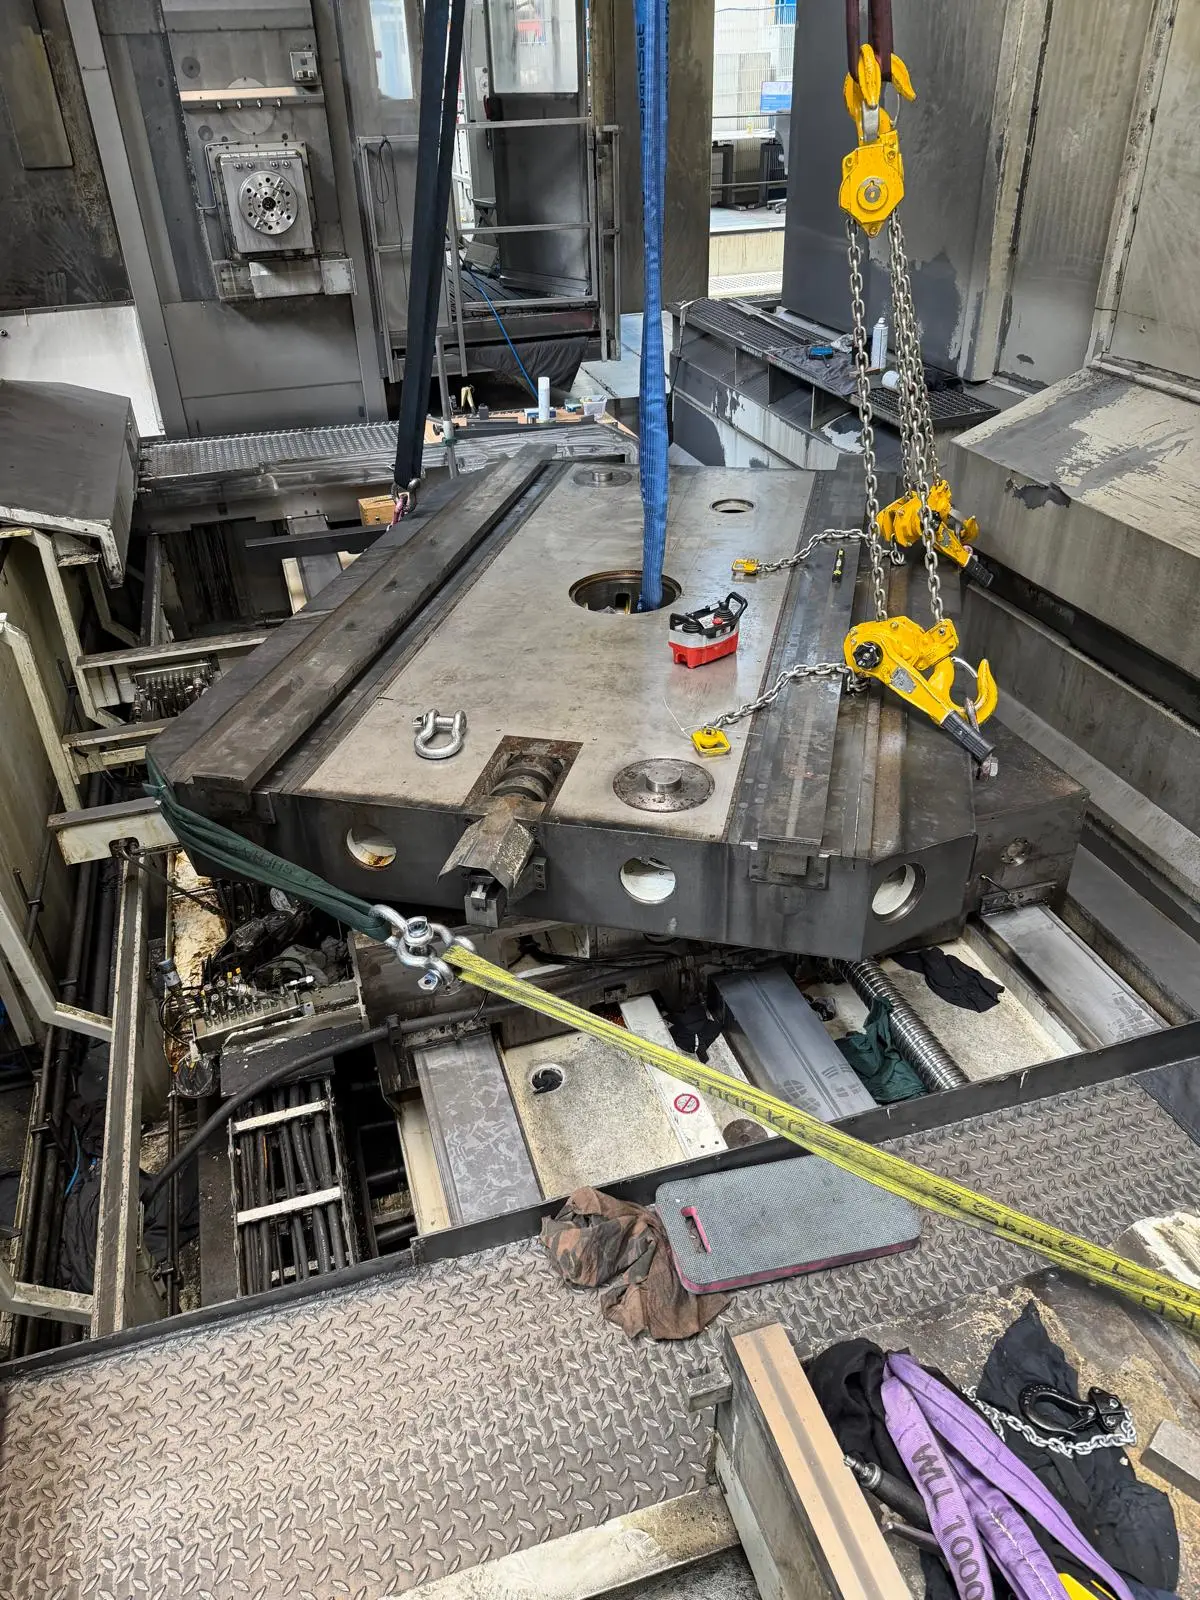
  • A large saddle hangs from chain slings above a machine tool, with the ways exposed underneath.
    Saddle, lifted out by craneWays exposed on the installed machineMachine way repair
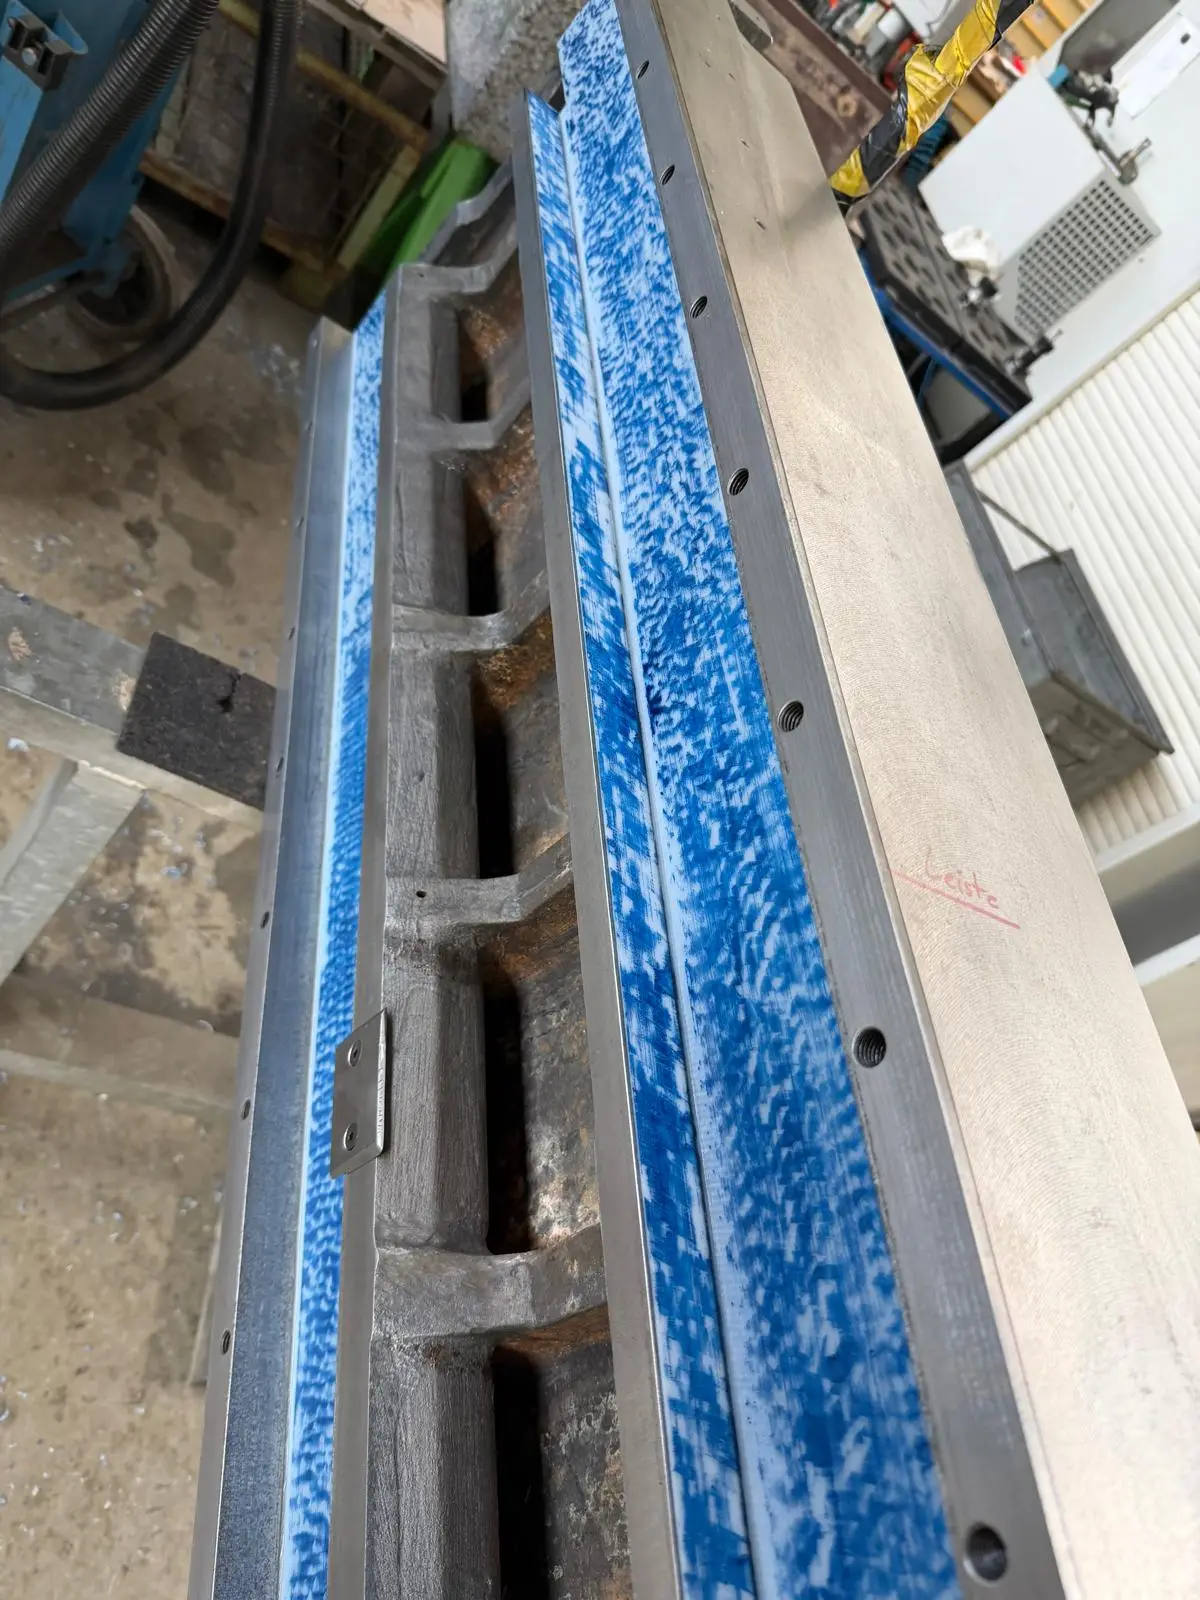
  • Two guide strips on a machine bed, spotted in blue, seen at an angle from above. The German word Leiste (strip) is written on the casting in red marker.
    Guide strip on the bedSpotted, contact over the full lengthSpotting blueWay scraping
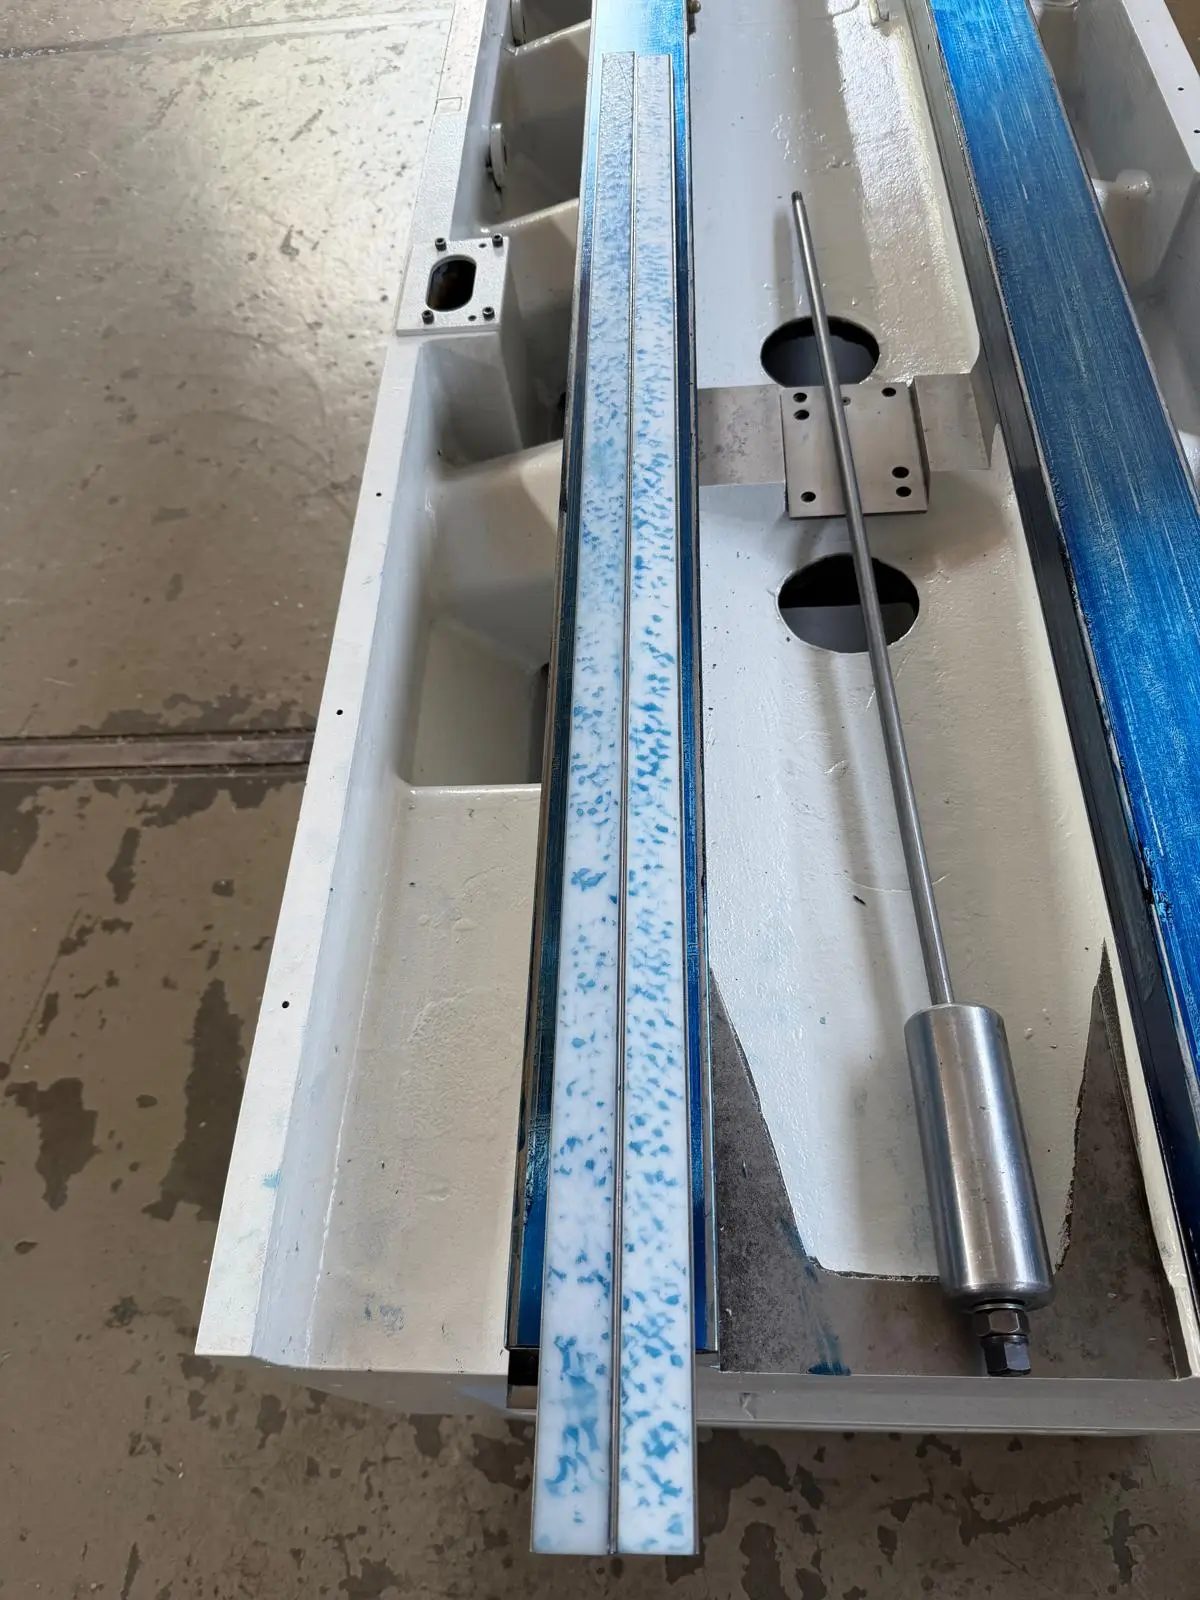
  • Machine bed painted white: a narrow strip with blue contact, the fully spotted way on the right, a piston rod in between.
    Machine bed, paintedStrip showing contact, way next to it spottedSpotting blueWay scraping
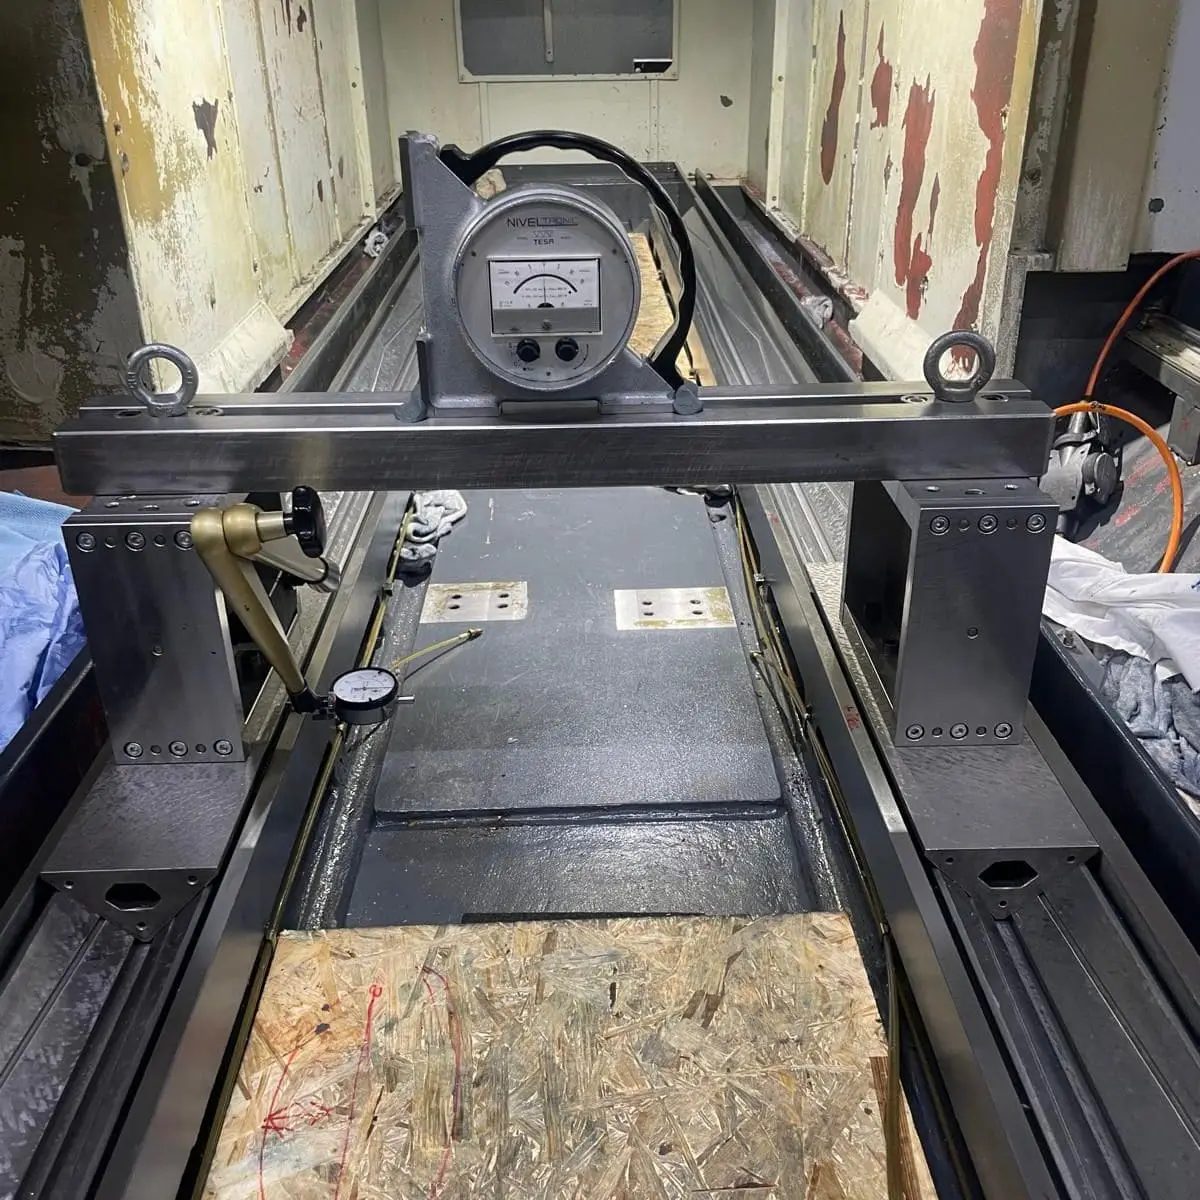
  • A bridge across the ways inside a machine, carrying a NIVELTRONIC electronic level, with a dial indicator at its foot.
    Bed ways inside the machineBridge with level and dial indicator on the waysNIVELTRONIC, dial indicator, bridgeMachine tool inspection report
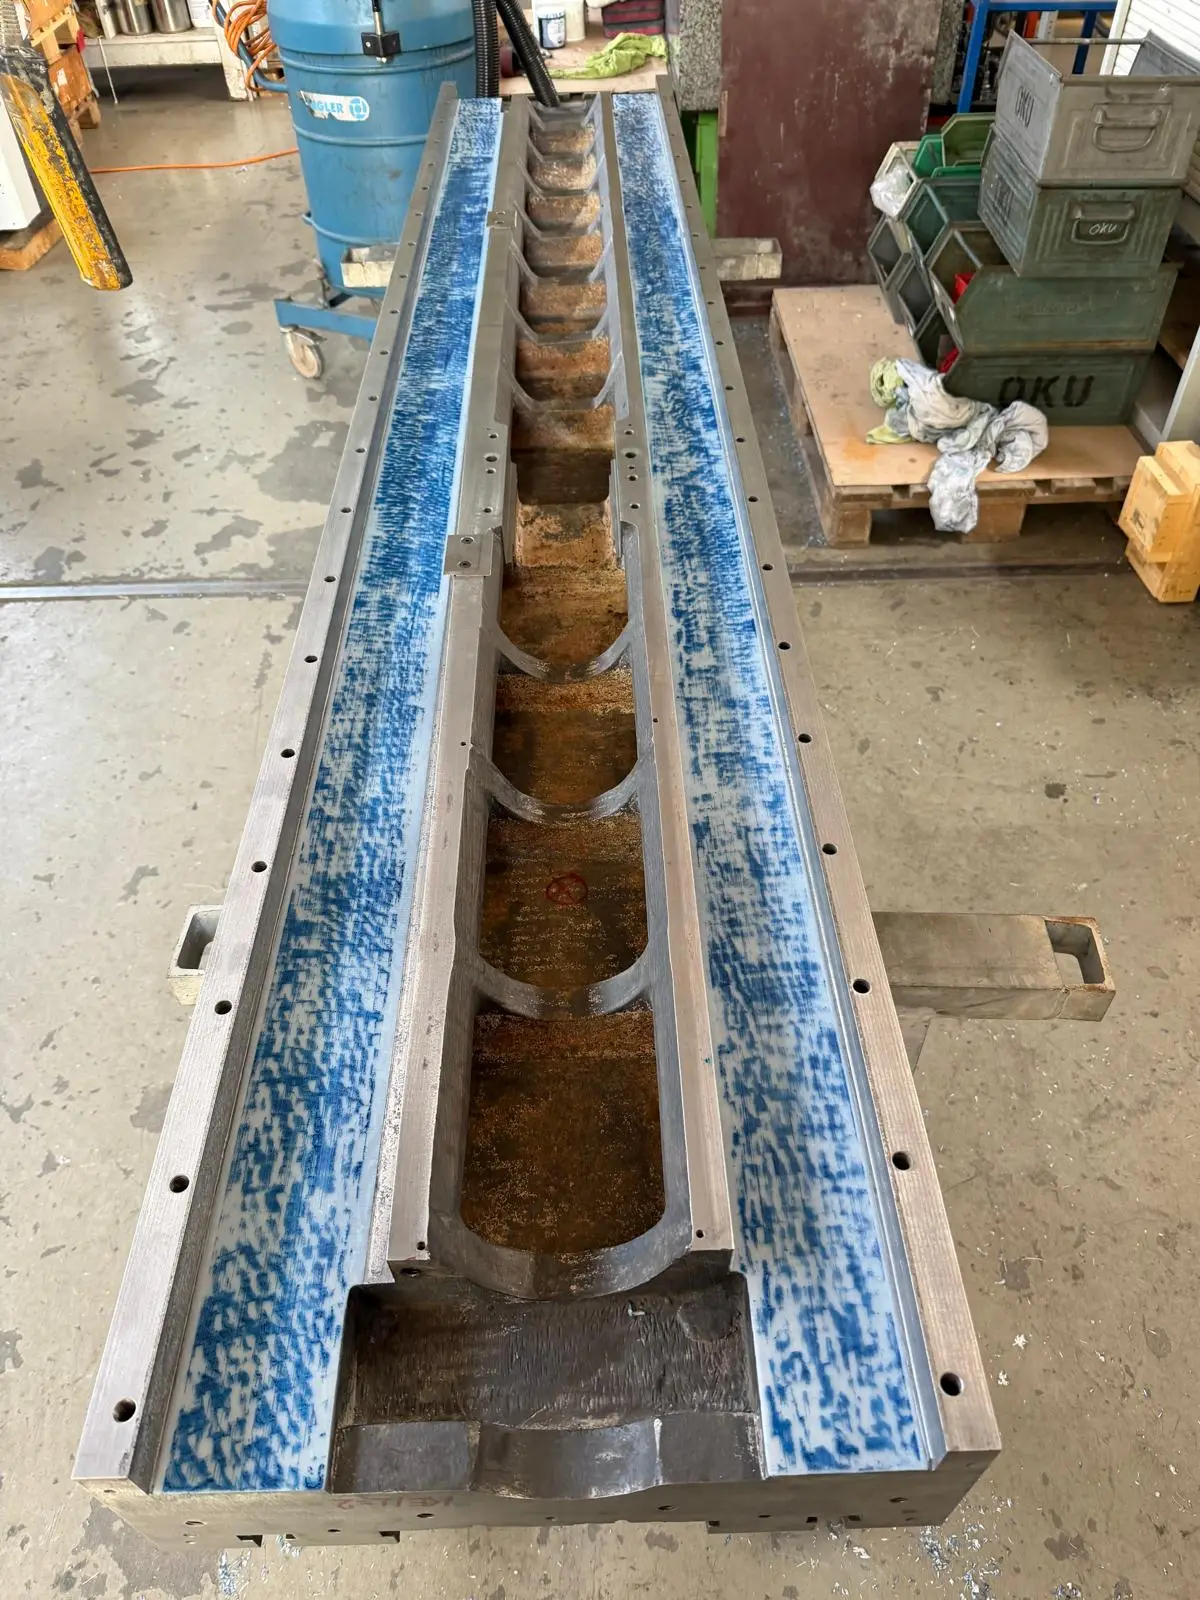
  • Spotted machine bed, both ways showing contact over the full length.
    Long bedSpotted, contact over the full lengthSpotting blueWay scraping
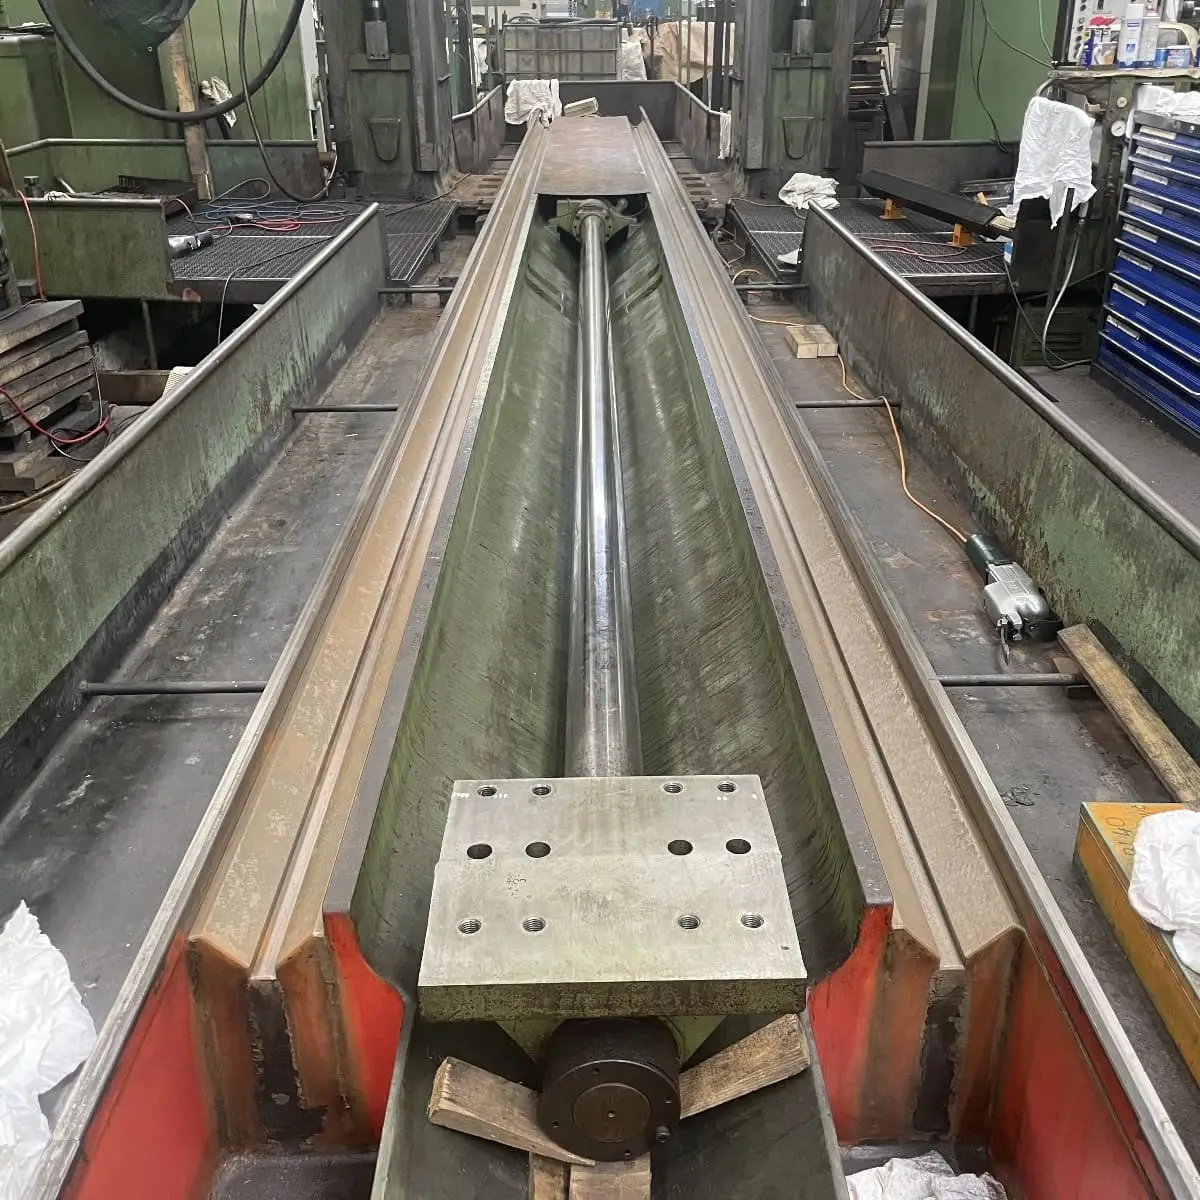
  • Long lathe bed on a shop floor, both ways reworked to bright metal, with the lead screw in the middle.
    Bed of a long latheBoth ways reworked, lead screw in the bedMachine way repair
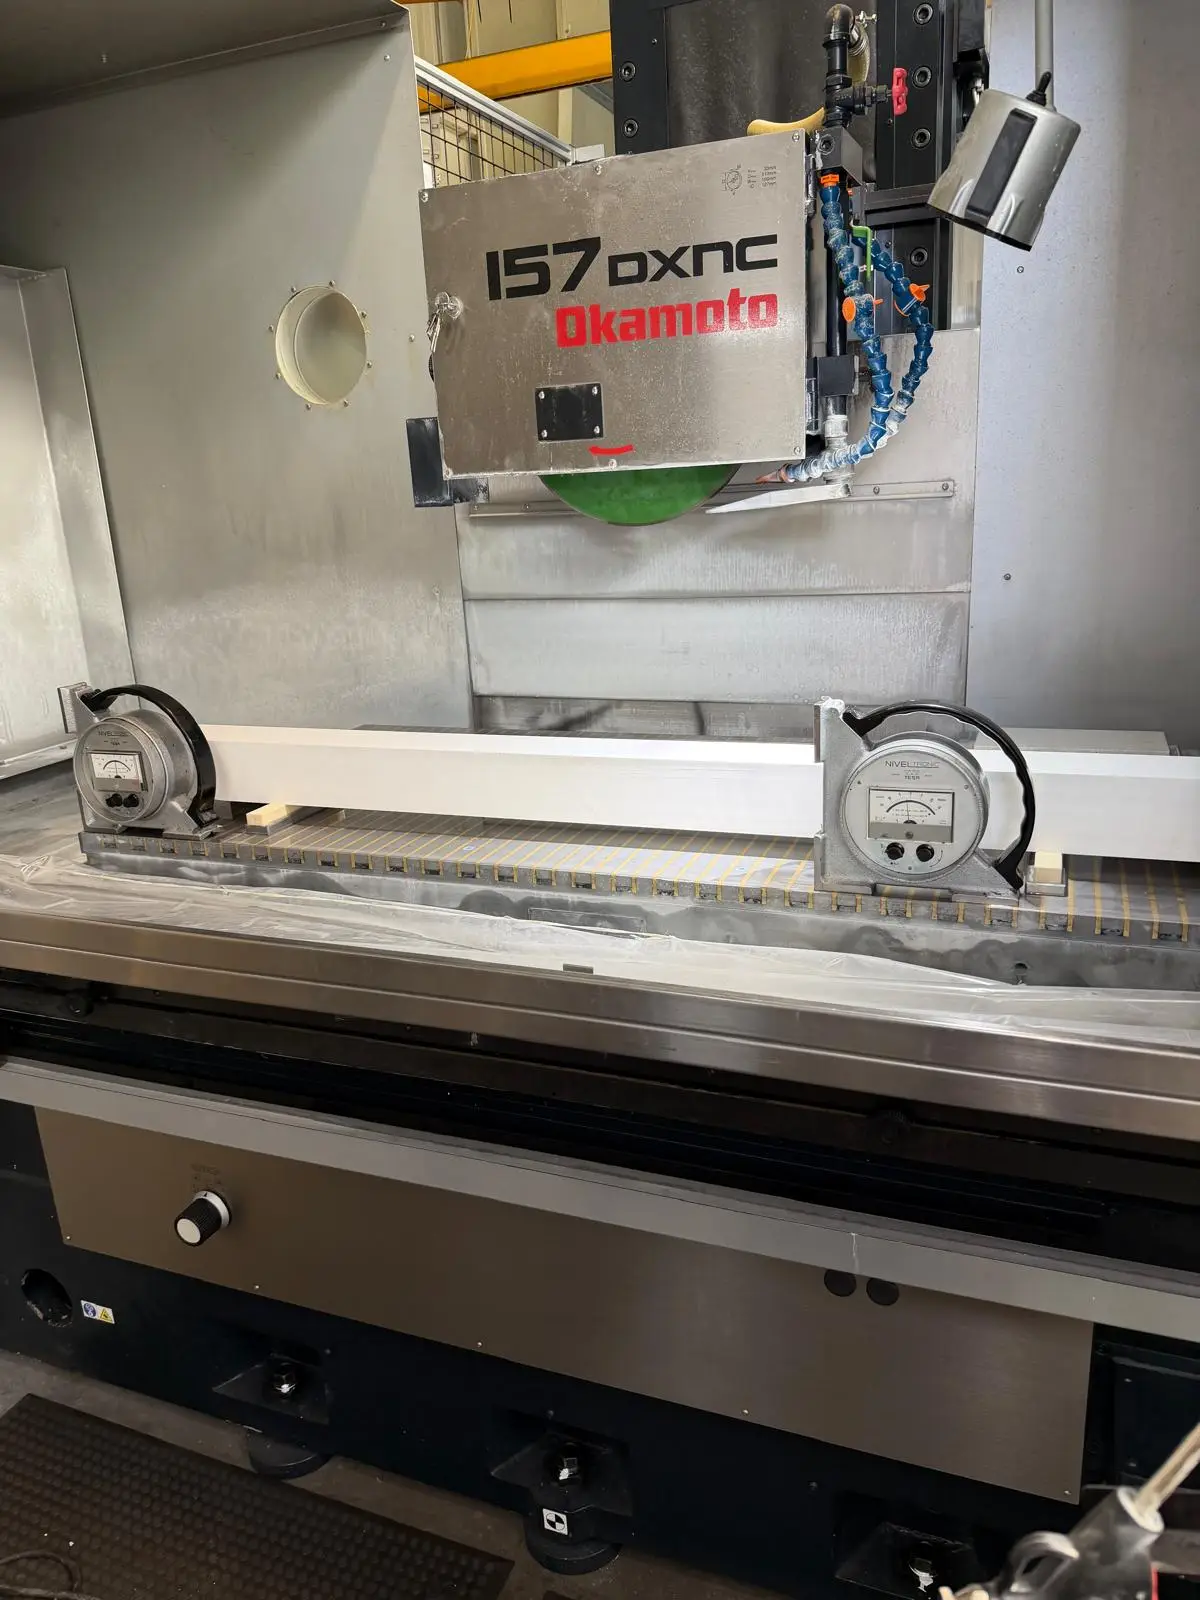
  • Two NIVELTRONIC electronic levels on a precision straightedge across the magnetic chuck of an Okamoto 157 DXNC surface grinder.
    Okamoto 157 DXNC surface grinderTwo levels on the precision straightedge, before scrapingNIVELTRONIC, precision straightedgeMachine tool inspection report
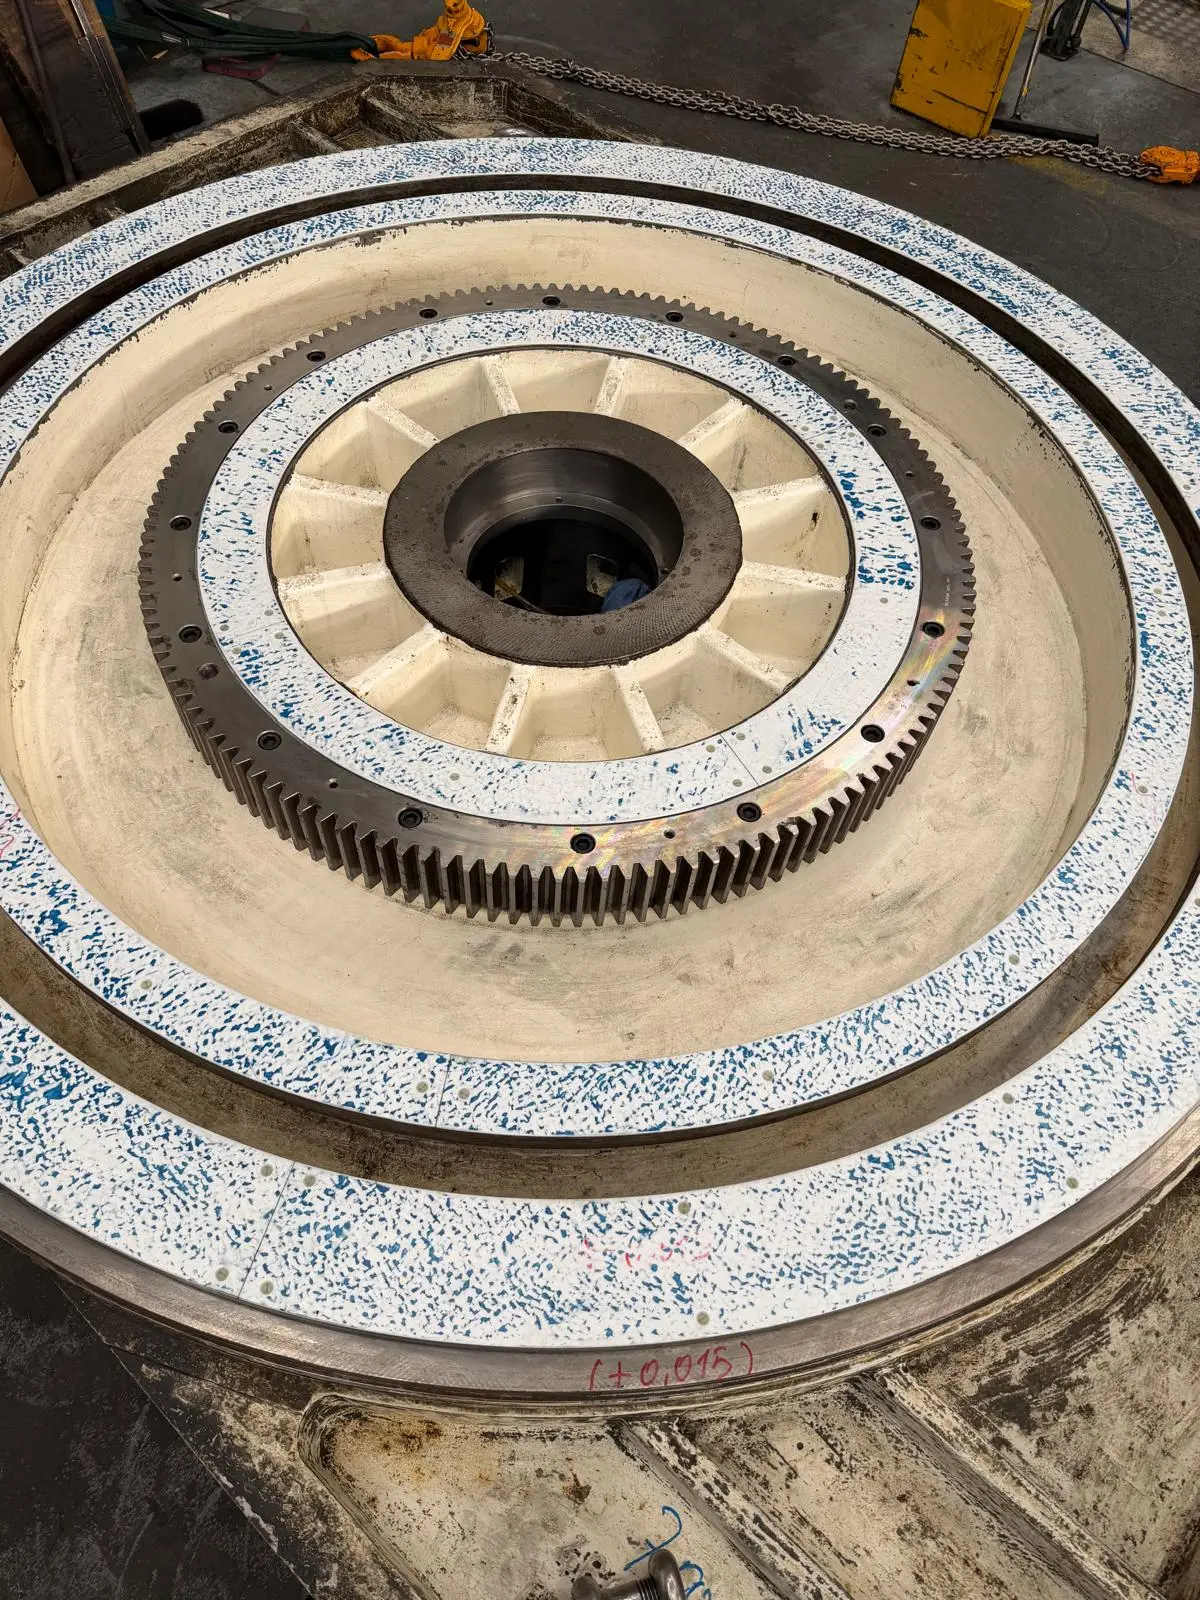
  • Large spotted rotary table of a machine tool, with a tolerance written on the casting in red marker.
    Rotary tableSpotted, target written on the castingSpotting blueWay scraping
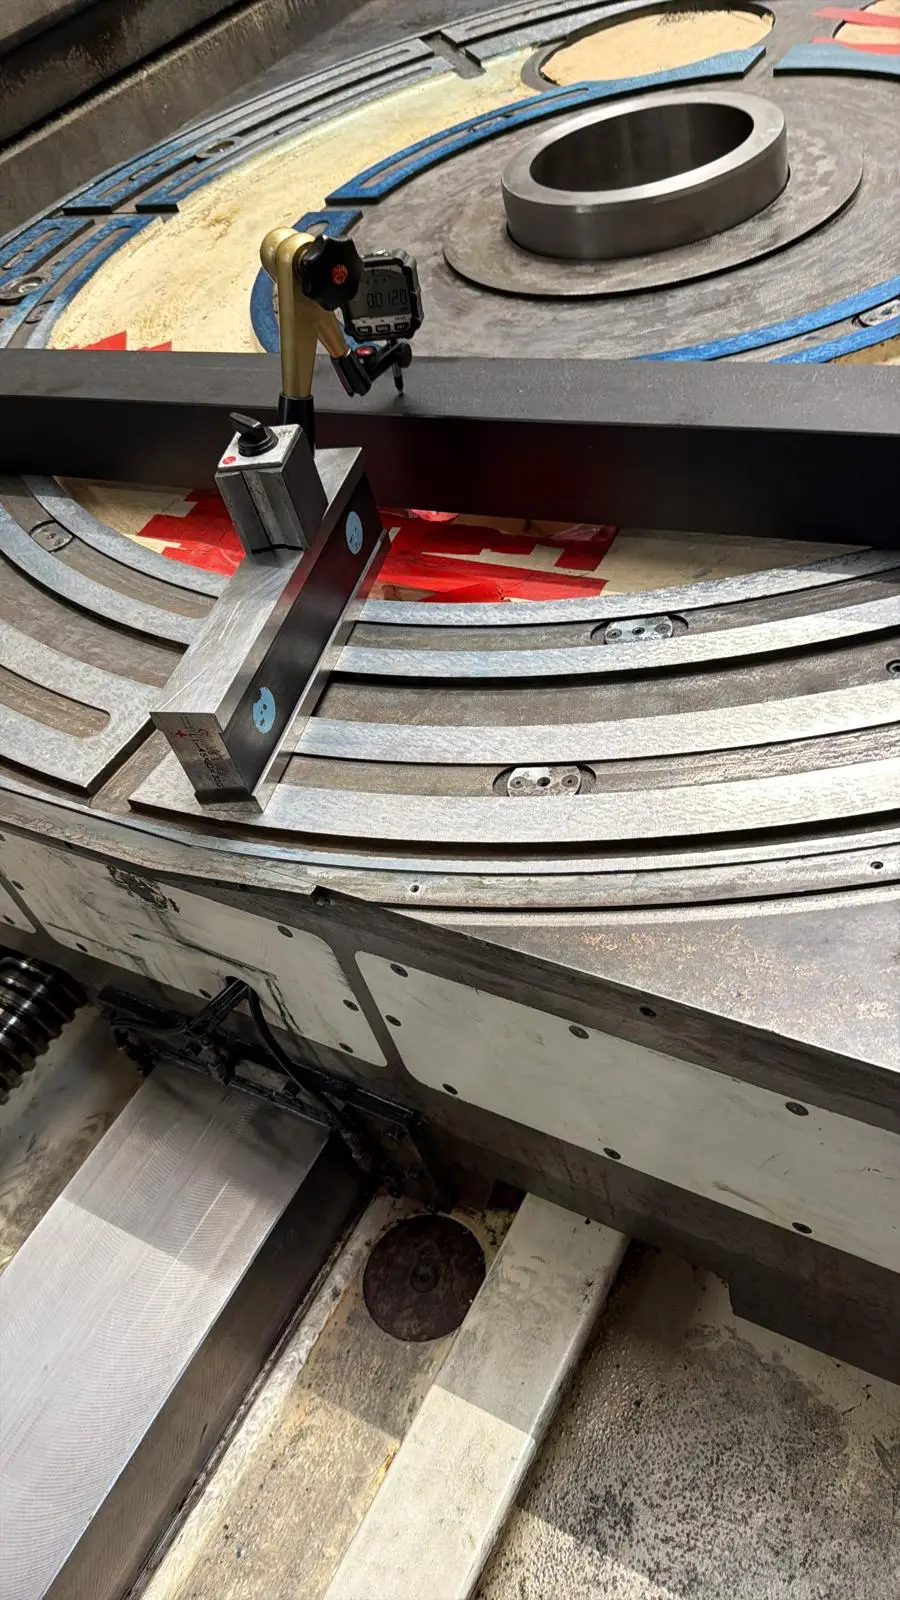
  • Digital indicator on a magnetic base, set against a straightedge above the rotary table of a machine tool.
    Rotary tableDigital indicator on the straightedge, reading takenDigital indicator, magnetic baseMachine tool inspection report
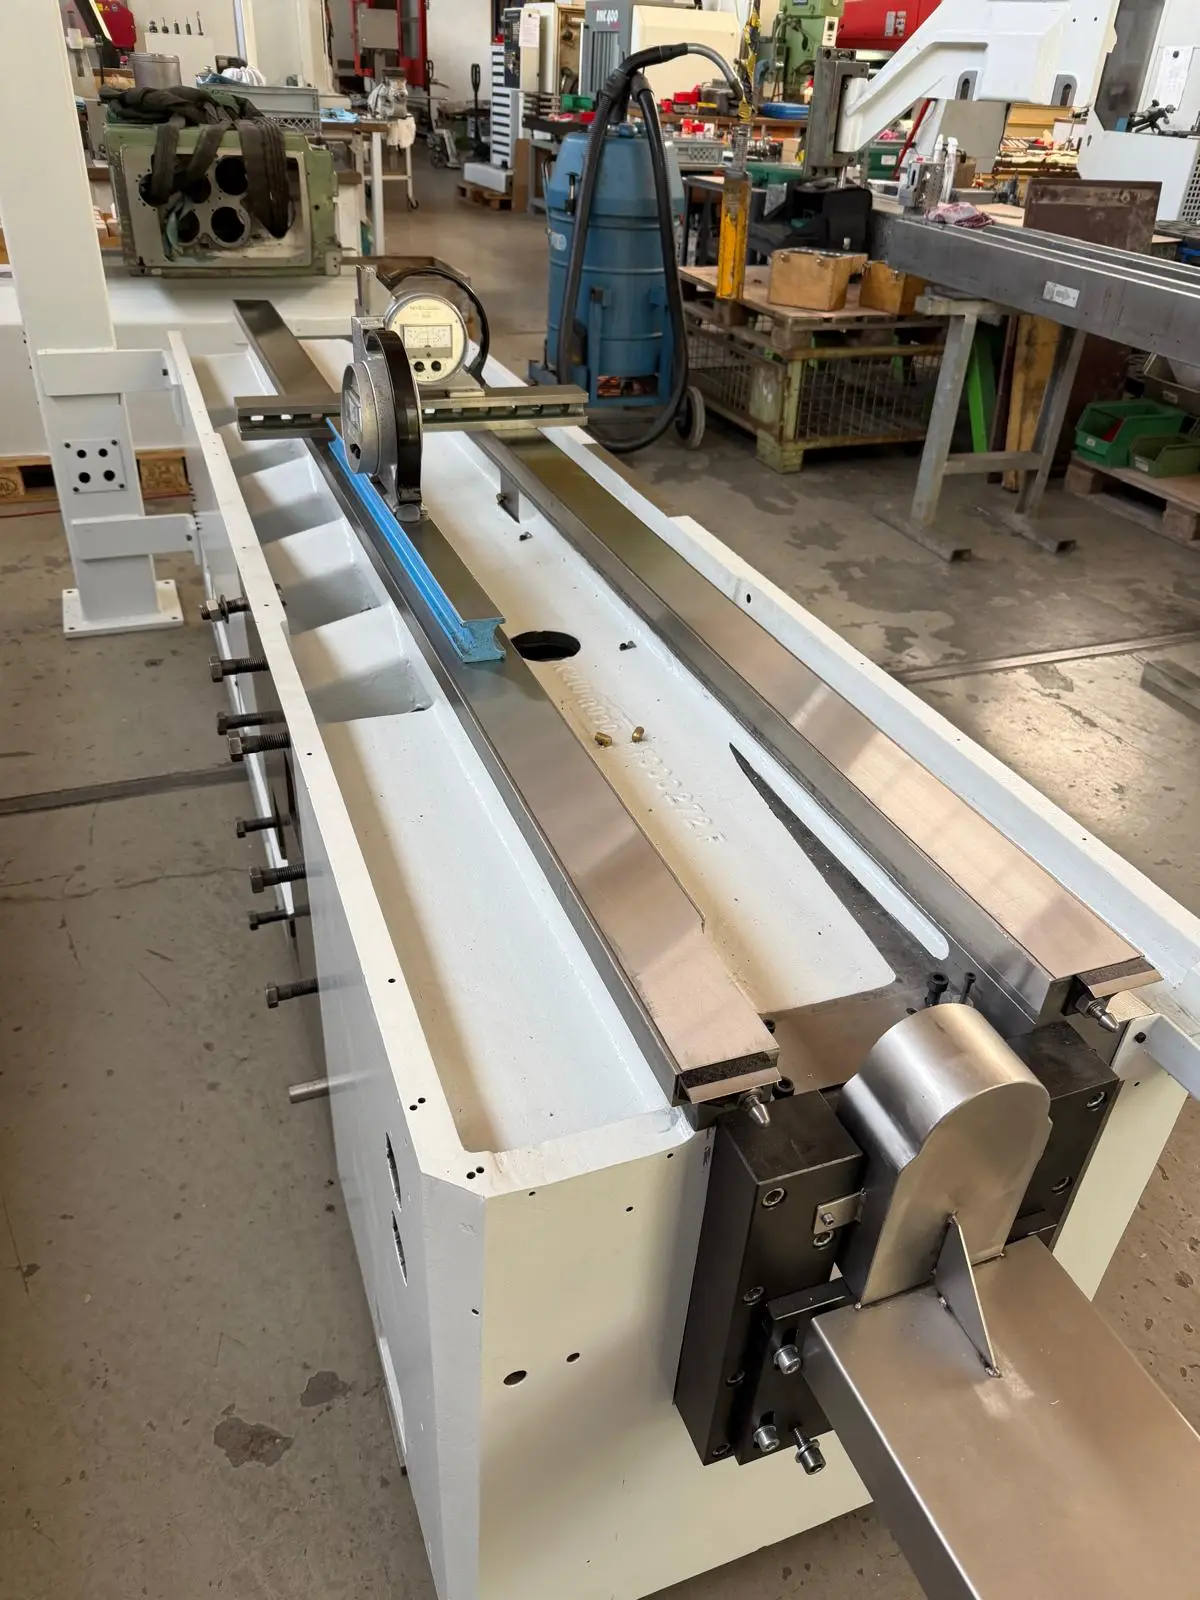
  • Machine bed painted white on a shop floor, with a bridge carrying an electronic level across the ways.
    Machine bed, paintedBridge with level on the waysNIVELTRONIC, bridgeMachine tool inspection report
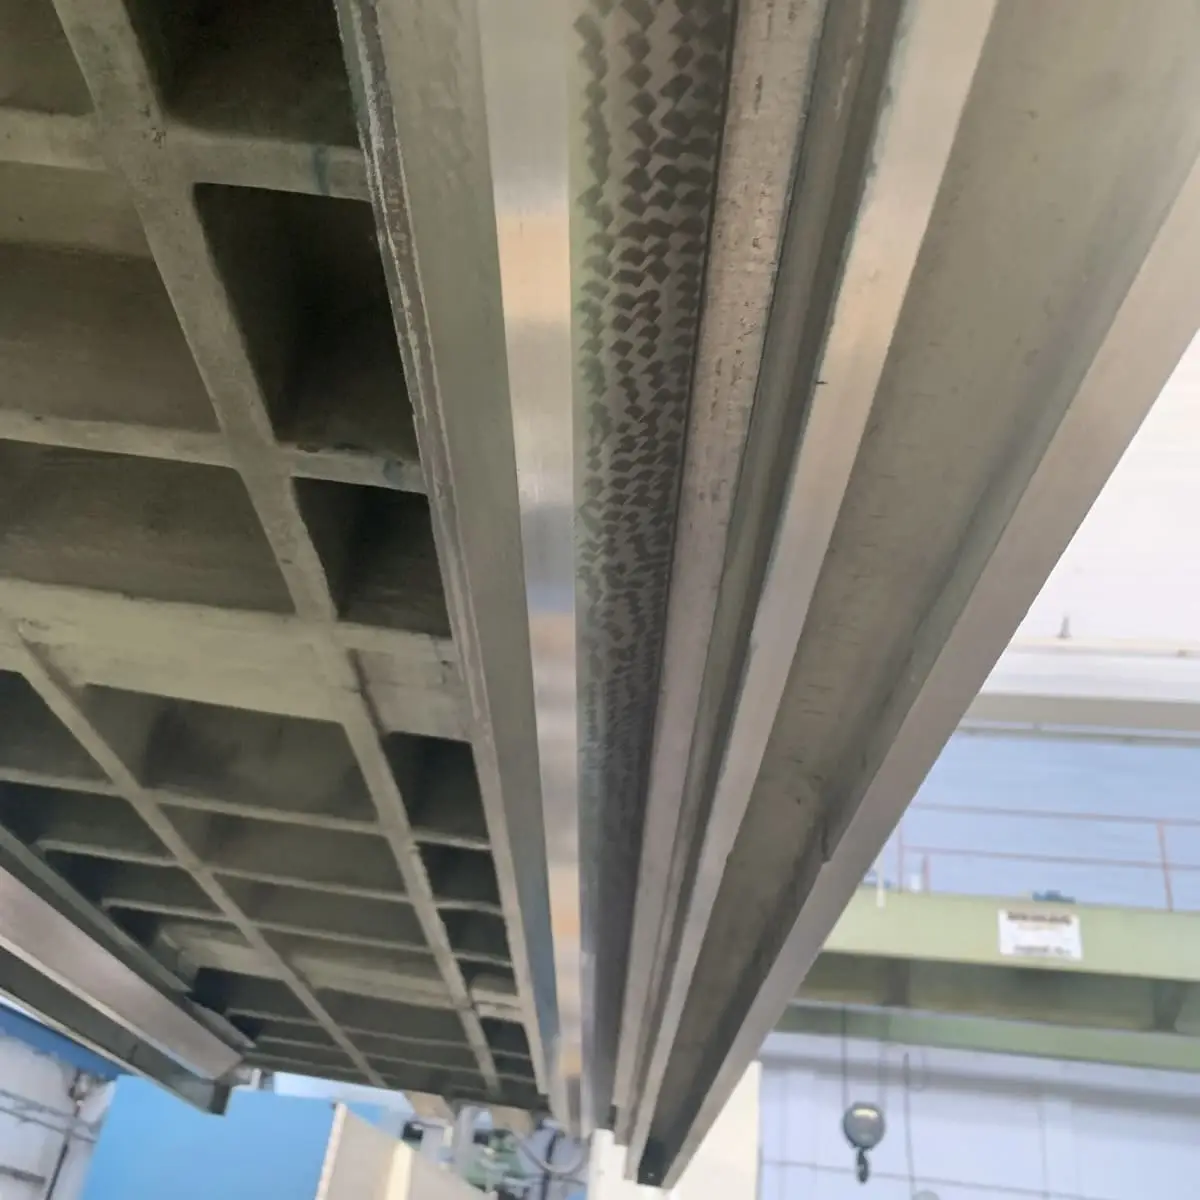
  • Underside of a saddle with cast ribs, the scraped mating way with its scrape pattern along the edge.
    Saddle, undersideMating way scraped, shot from belowWay scraping
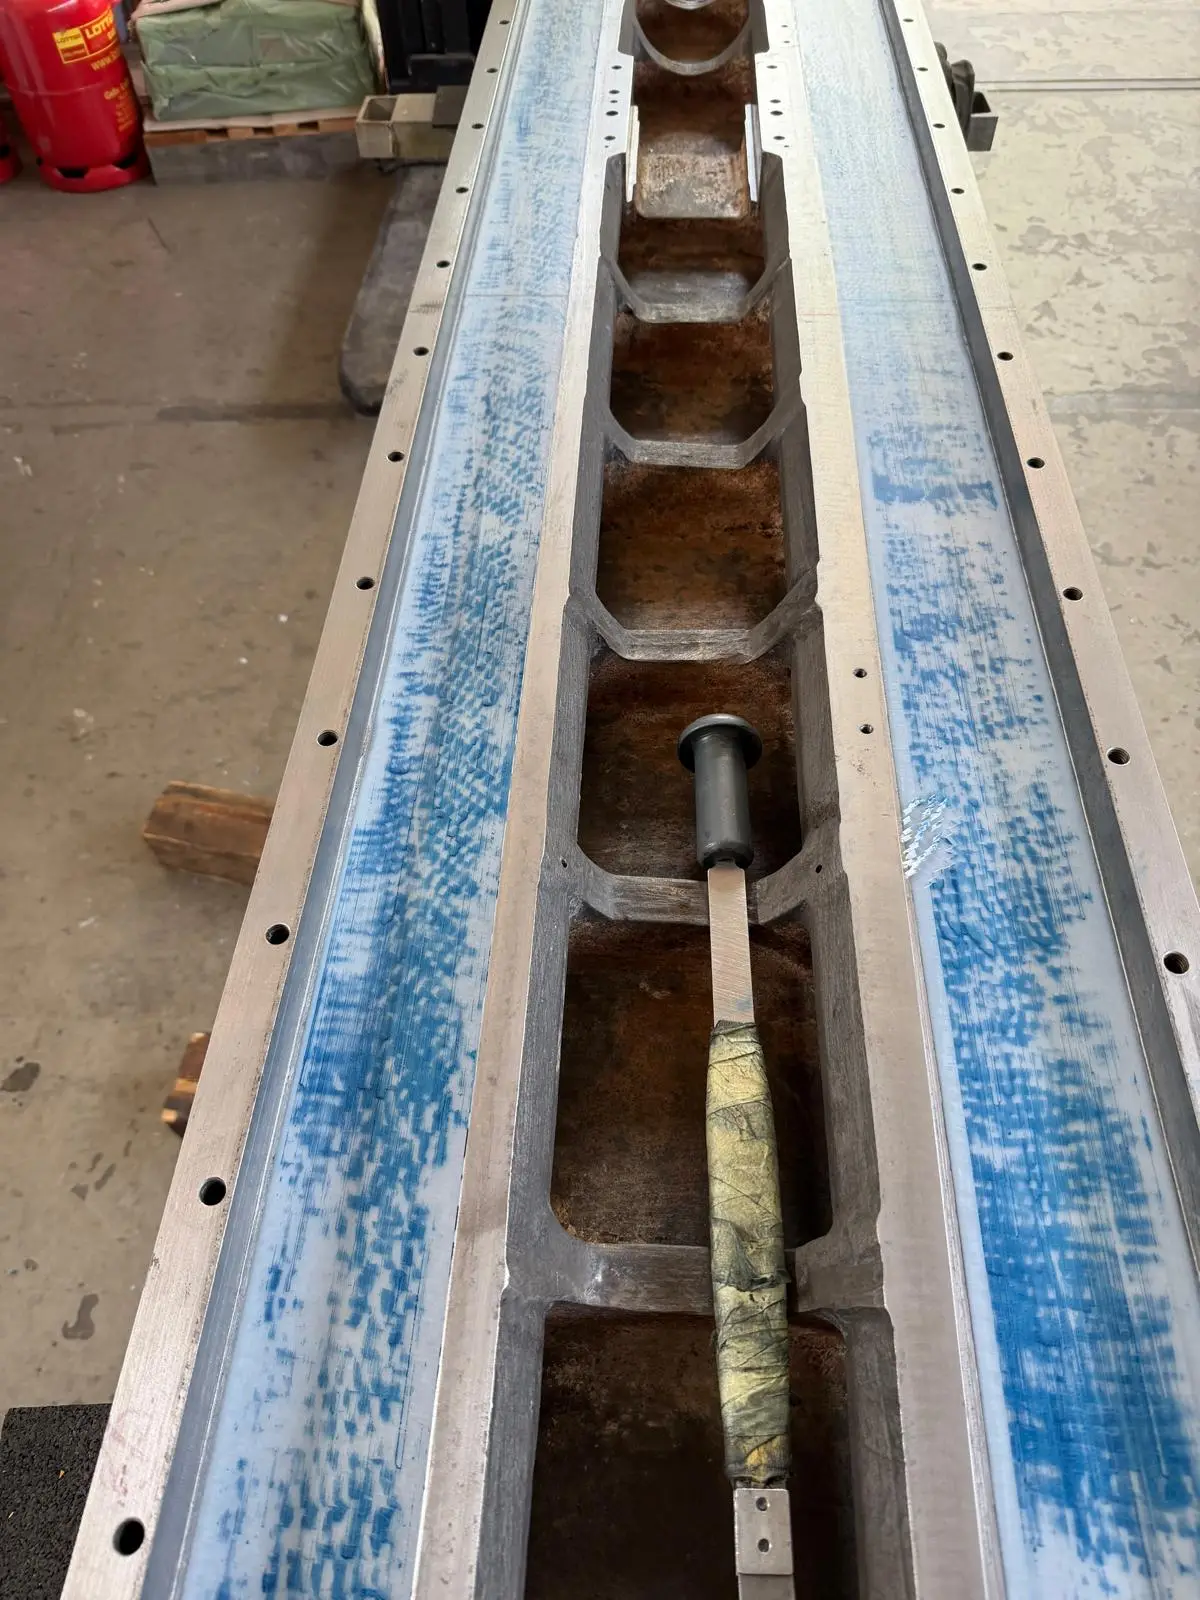
  • Long bed out of the machine, both ways spotted in blue. A hand scraper with a taped handle lies ready in the middle.
    Long bed, out of the machineBoth ways spotted, hand scraper readySpotting blue, hand scraperWay scraping
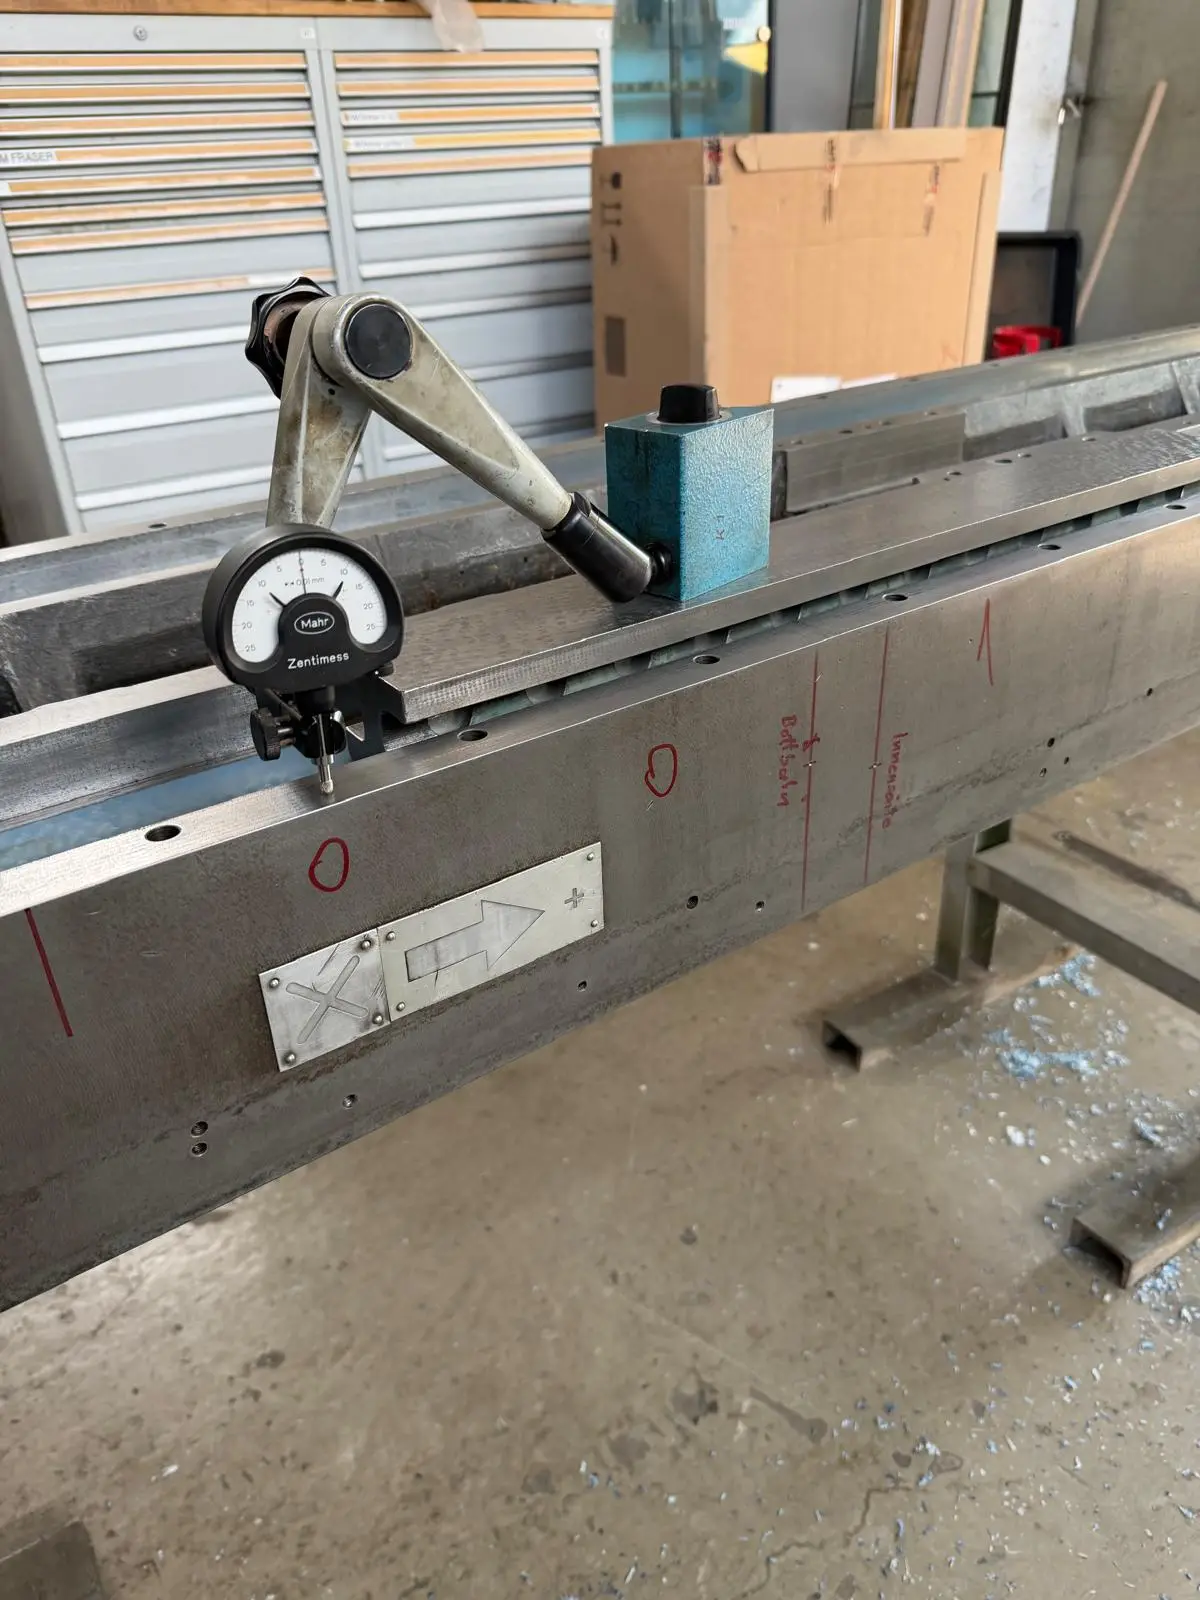
  • Mahr Zentimess dial indicator on a magnetic base, set against the edge of a machine bed. Measuring points are marked and labeled on the casting in red marker.
    Machine bed on standsMeasuring points marked, indicator run along the side of the bedMahr Zentimess dial indicator, magnetic baseMachine tool inspection report
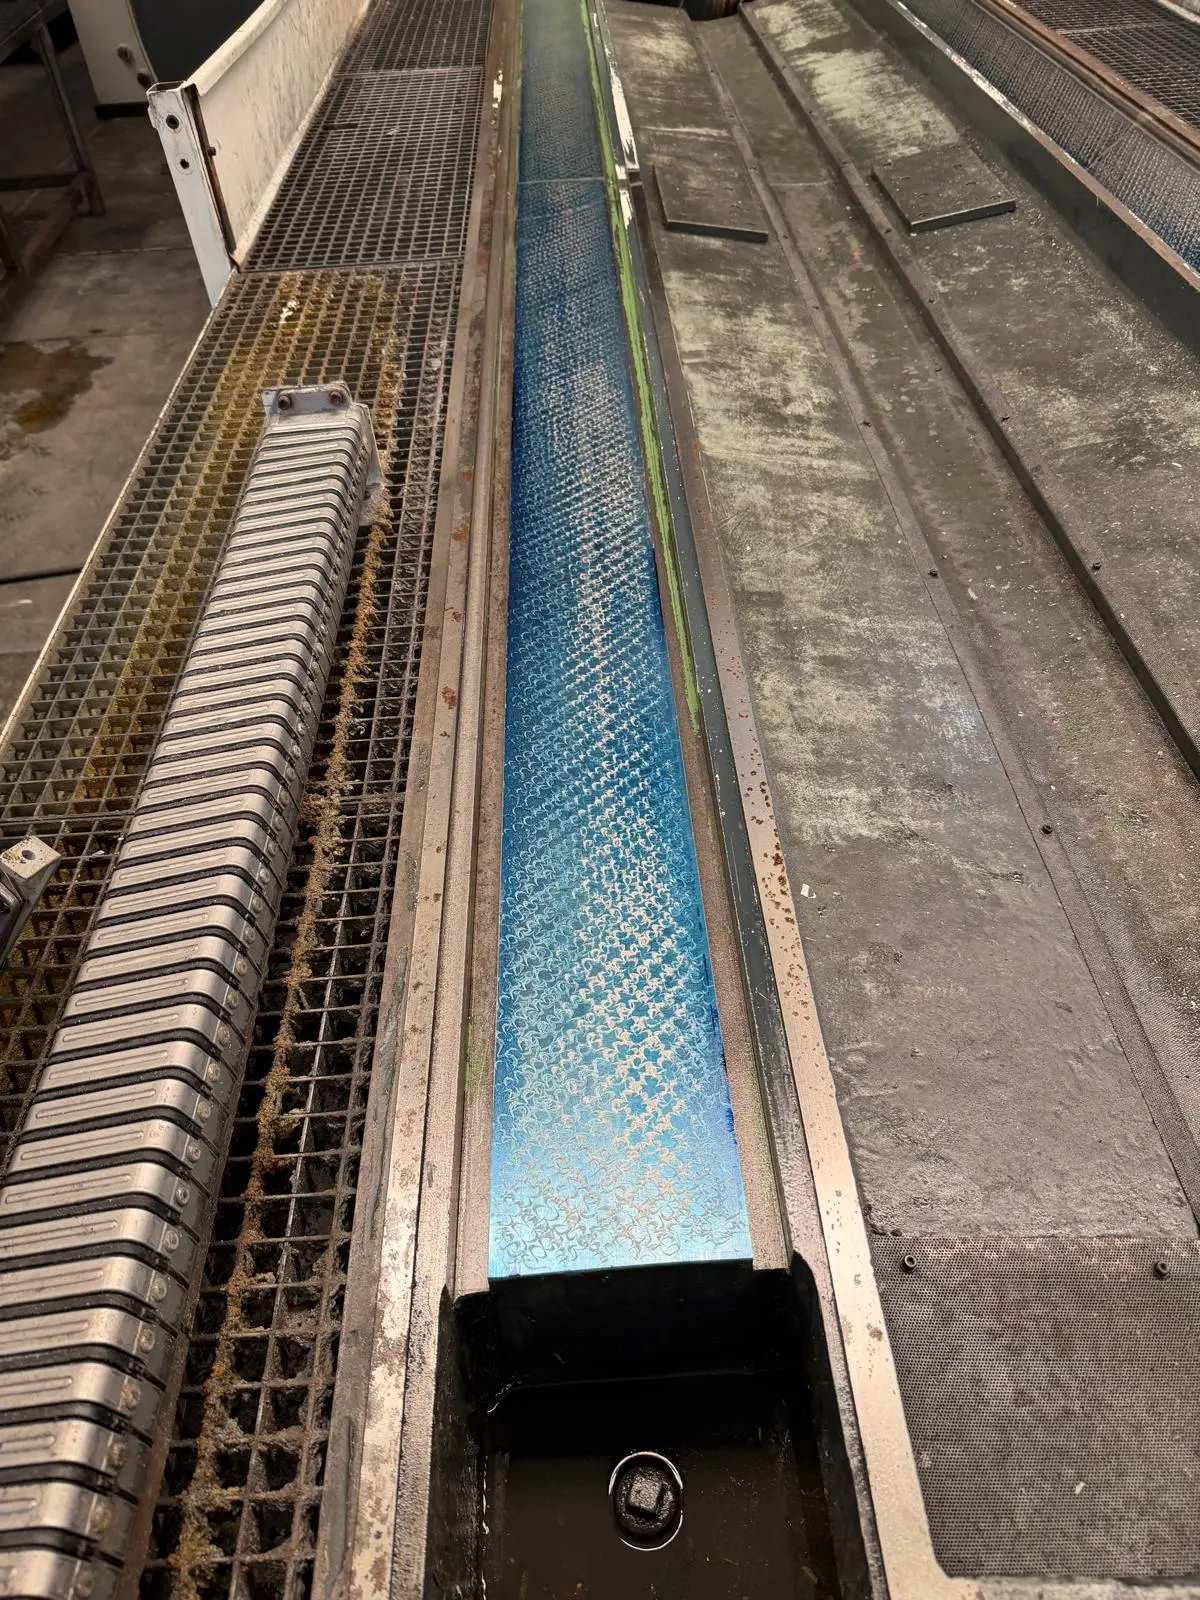
  • Freshly scraped way, spotted in blue, with the even pattern of oil pockets left by the scraper strokes. The machine’s cable carrier runs alongside on the left.
    Way in the installed machineFreshly scraped, oil pockets from the scraper strokesWay scraping
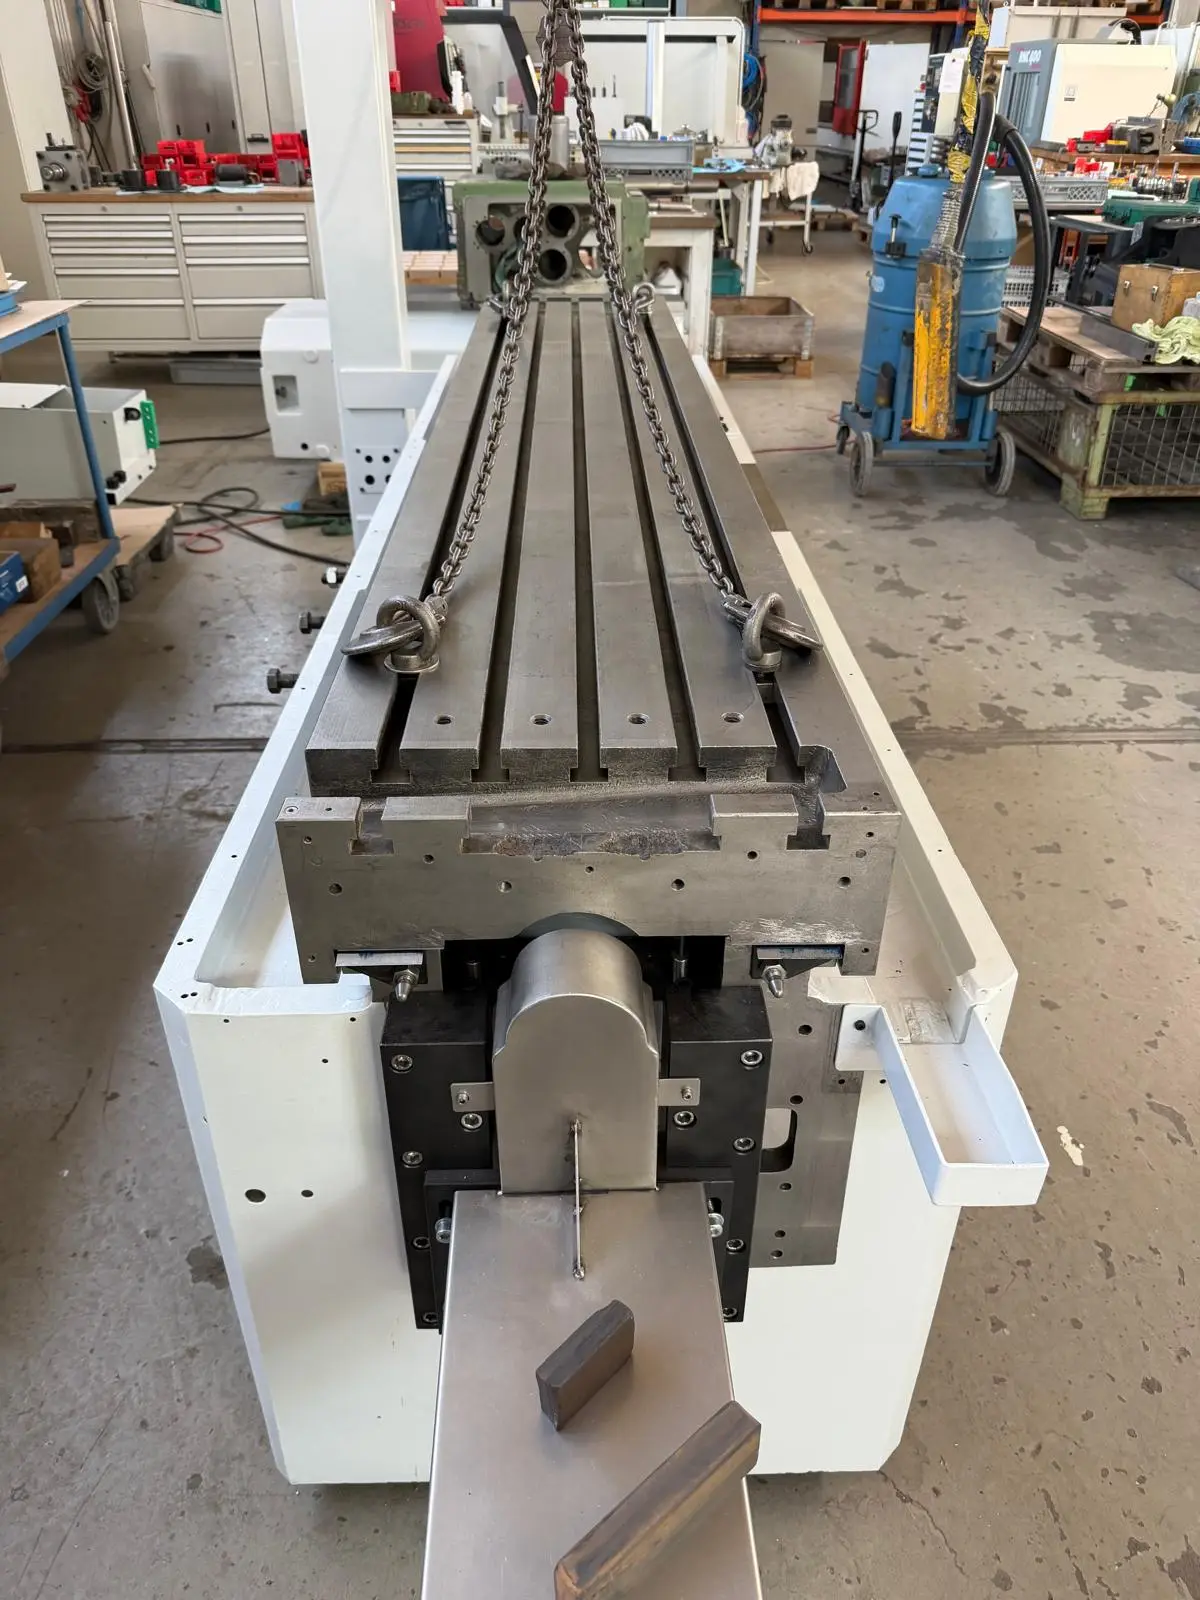
  • Machine bed painted white in the workshop. The table with its T-slots hangs from a chain sling and is being set onto the ways.
    Machine bed, rebuiltTable set onto the bed on a chain slingMachine way repair
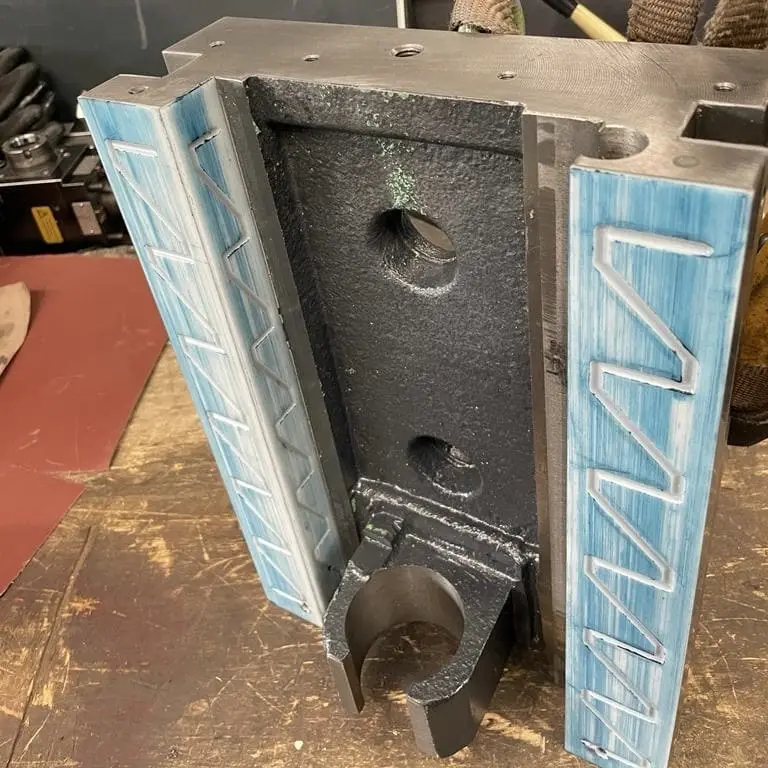
  • Small saddle on the workbench, both ways spotted in blue, with zigzag oil grooves cut into them.
    Saddle, smallBoth ways spotted, oil grooves cut inSpotting blueWay scraping
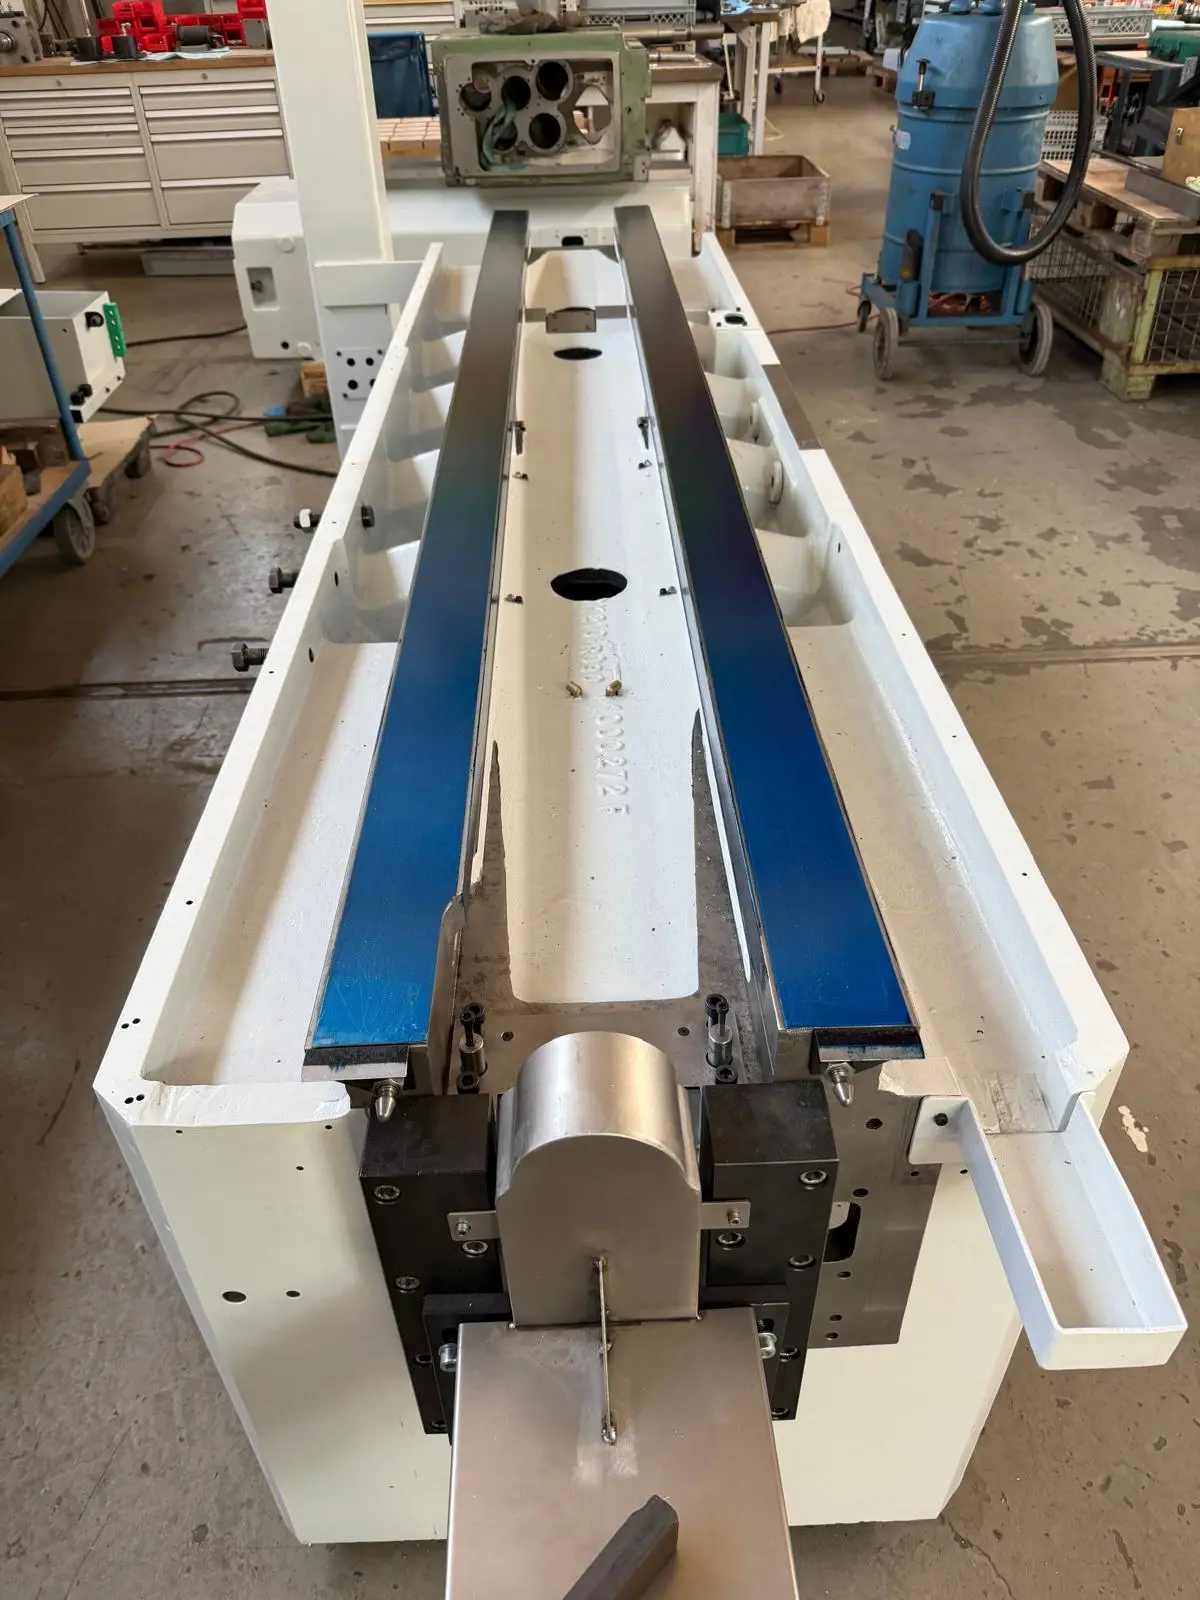
  • Rebuilt machine bed in the workshop, painted white, with two ways showing blue contact.
    Machine bed, painted whiteRebuilt, both ways showing blue contactMachine way repair
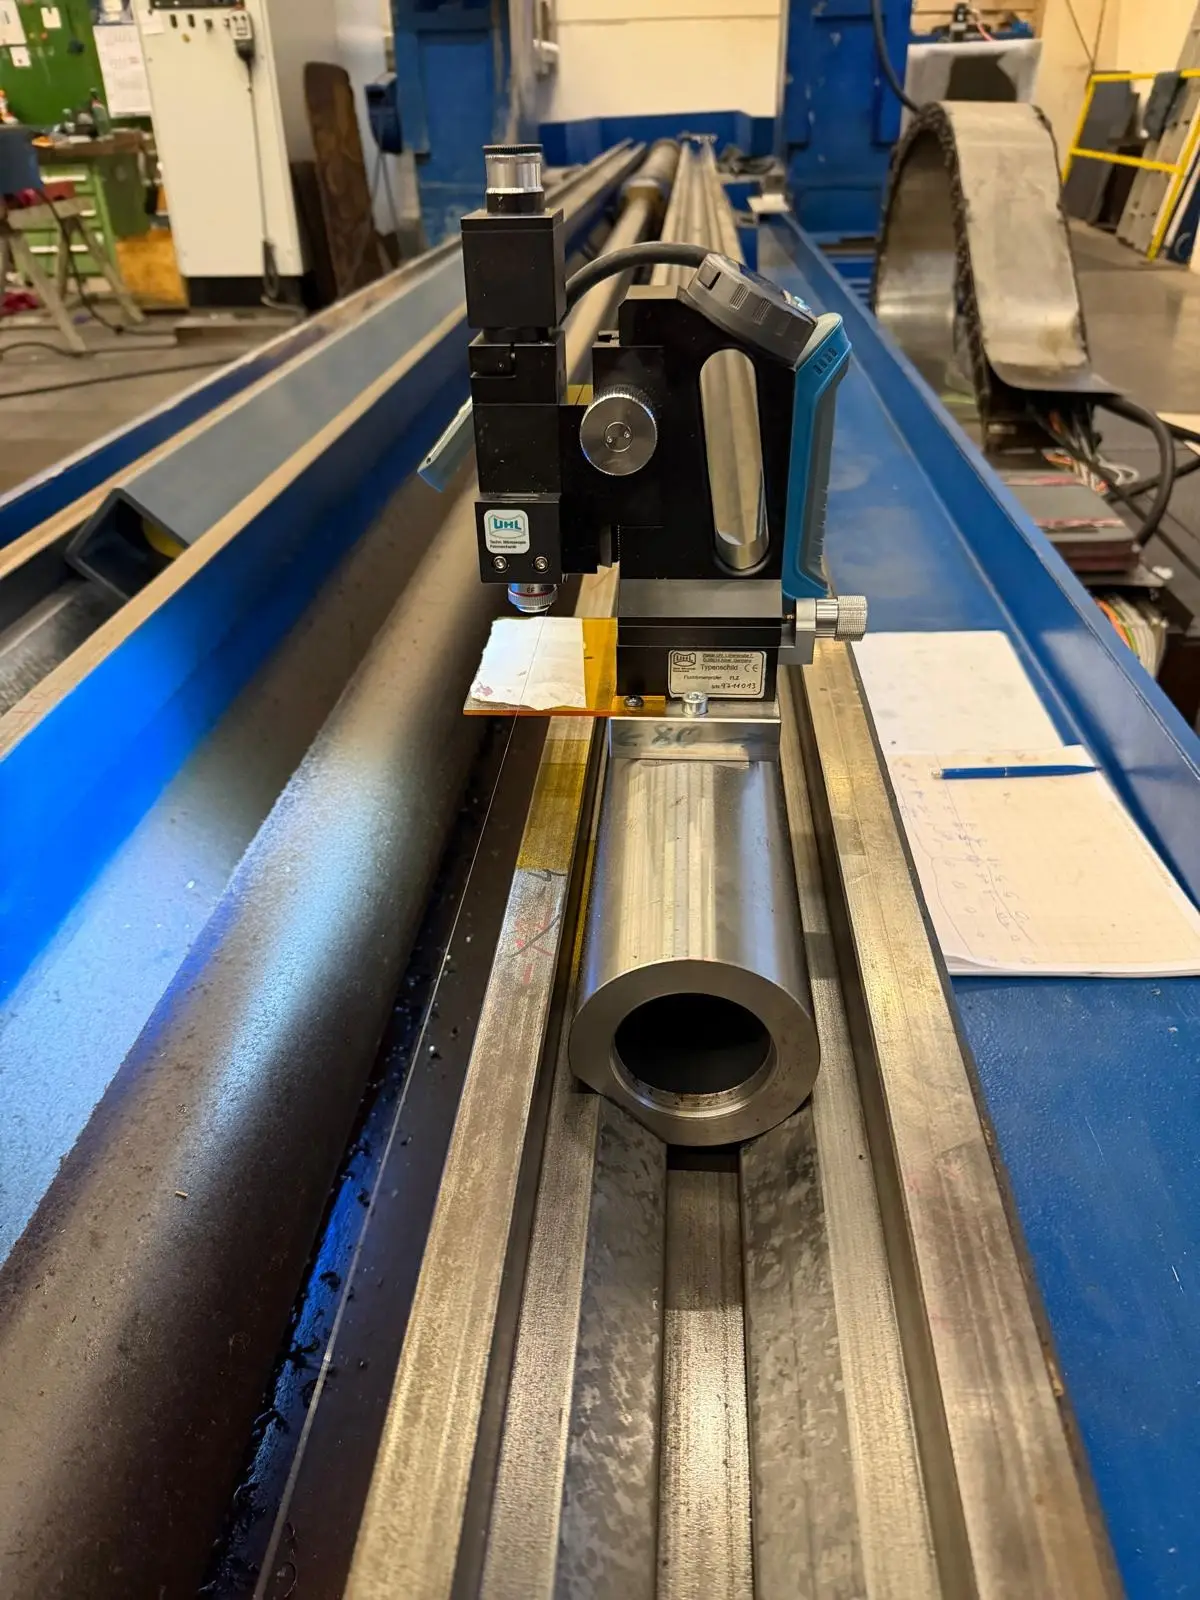
  • UHL FLZ alignment tester on a steel tube in the way of a long, blue-painted machine bed. Next to it lie a measuring sheet with handwritten readings and a pen.
    Long bed in the shopAlignment of the way taken, readings written on the measuring sheet by handUHL FLZ alignment testerMachine tool inspection report
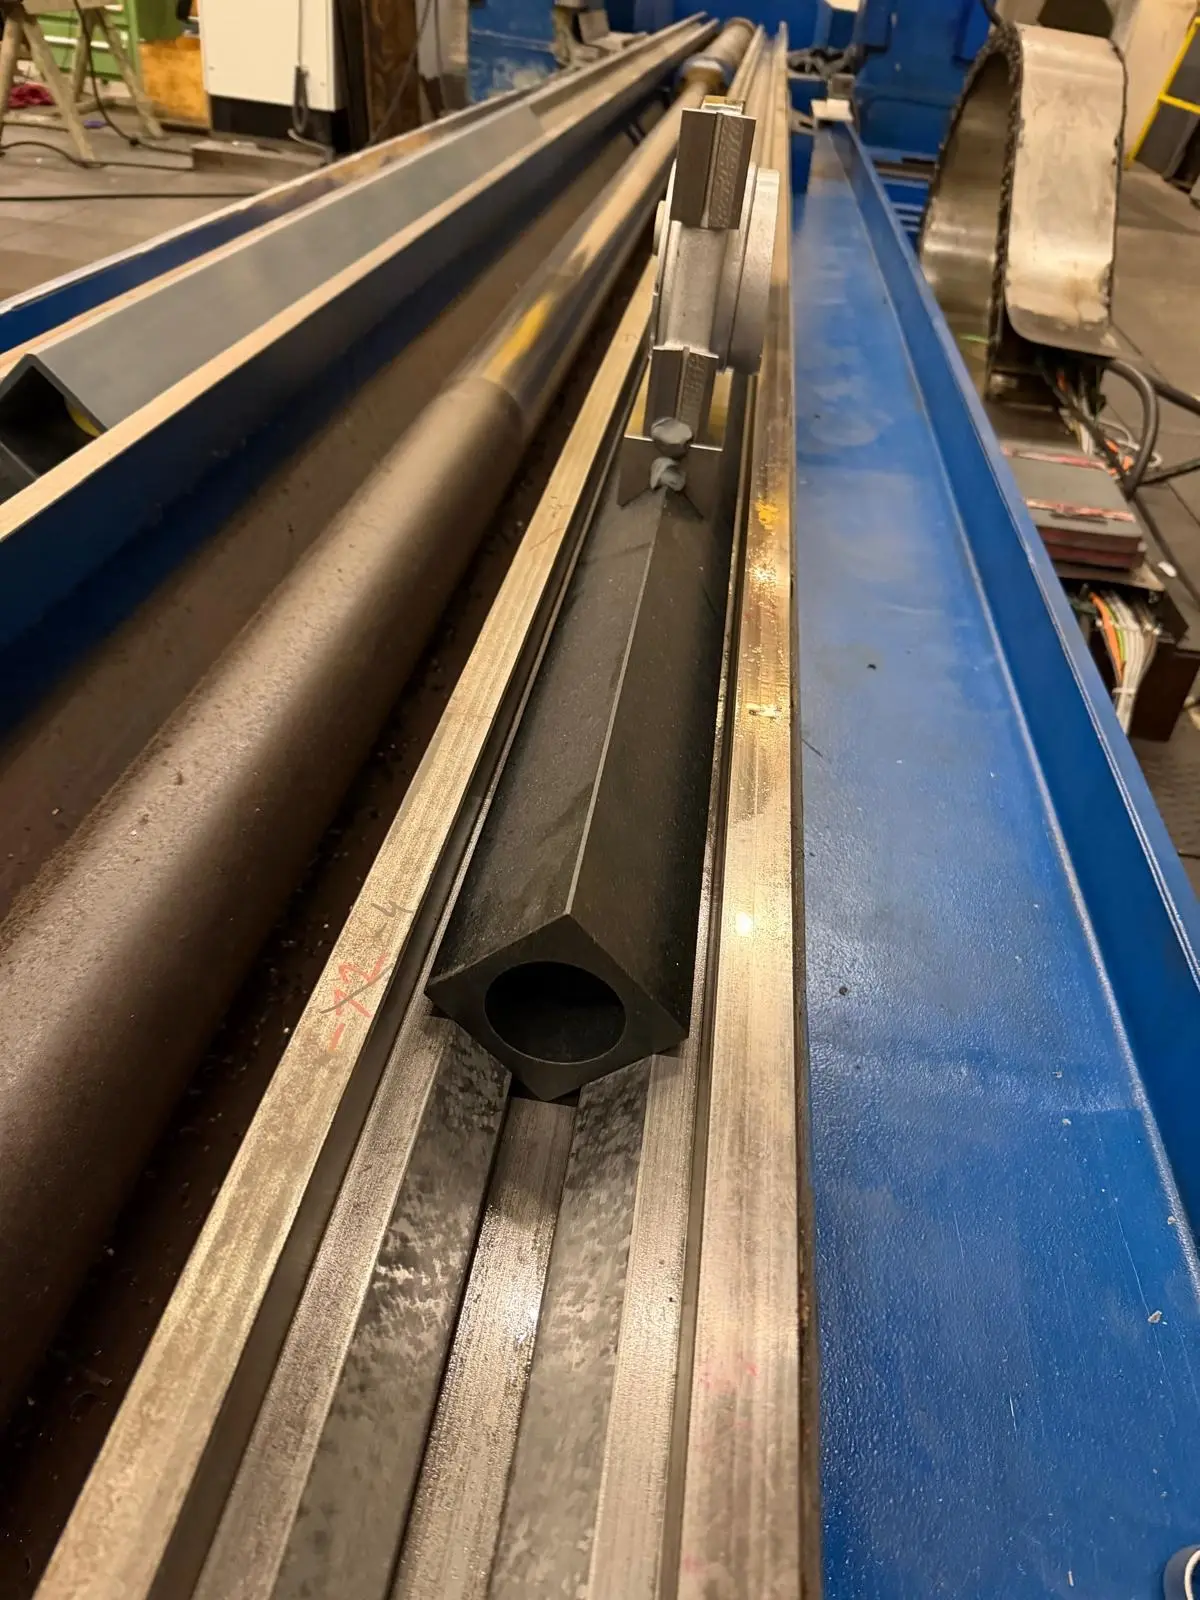
  • Black, hollow square straightedge in the way of a long, blue-painted machine bed. At the far end sits an aluminum holder with adjusting screws.
    Long bed in the shopSquare straightedge laid in the way, holder for the level fittedSquare straightedgeWay scraping
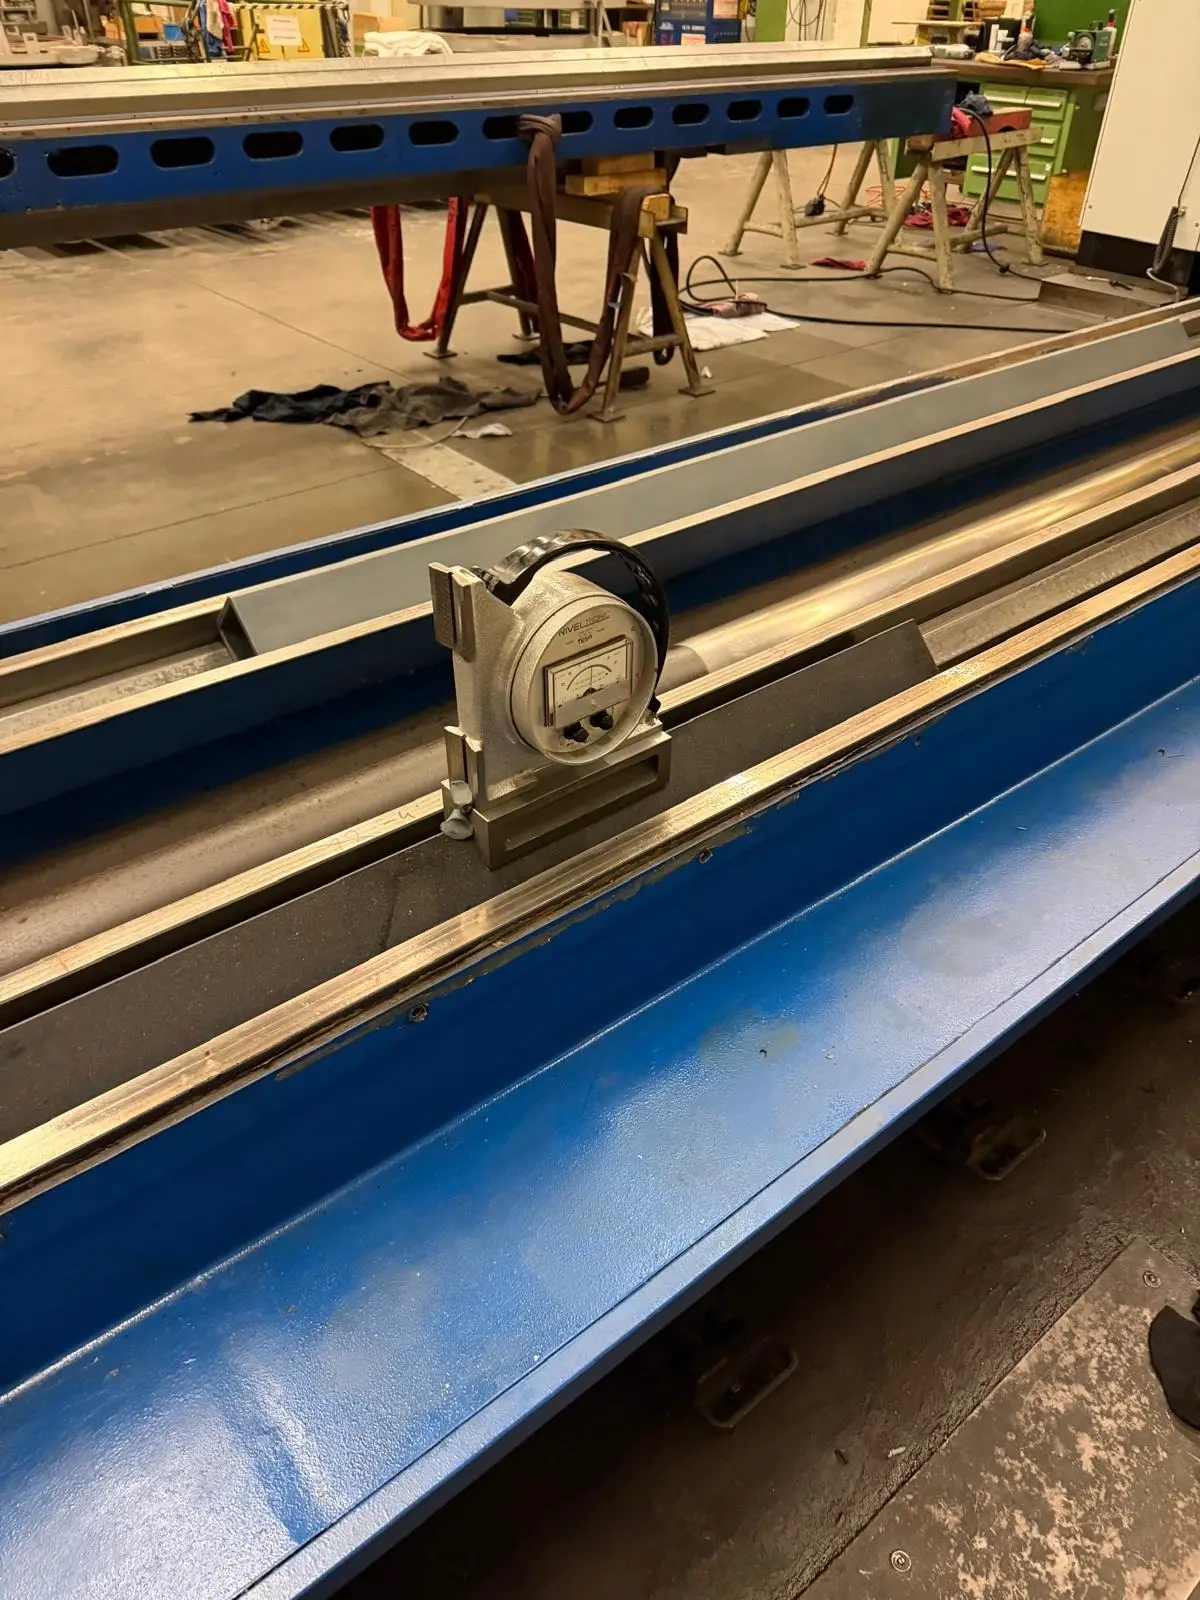
  • NIVELTRONIC electronic level by TESA in its holder on a dark straightedge lying in the way of a long, blue-painted machine bed. Behind it the shop with stands and lifting slings.
    Long bed in the shopLevel on the straightedge, way measuredNIVELTRONICMachine tool inspection report
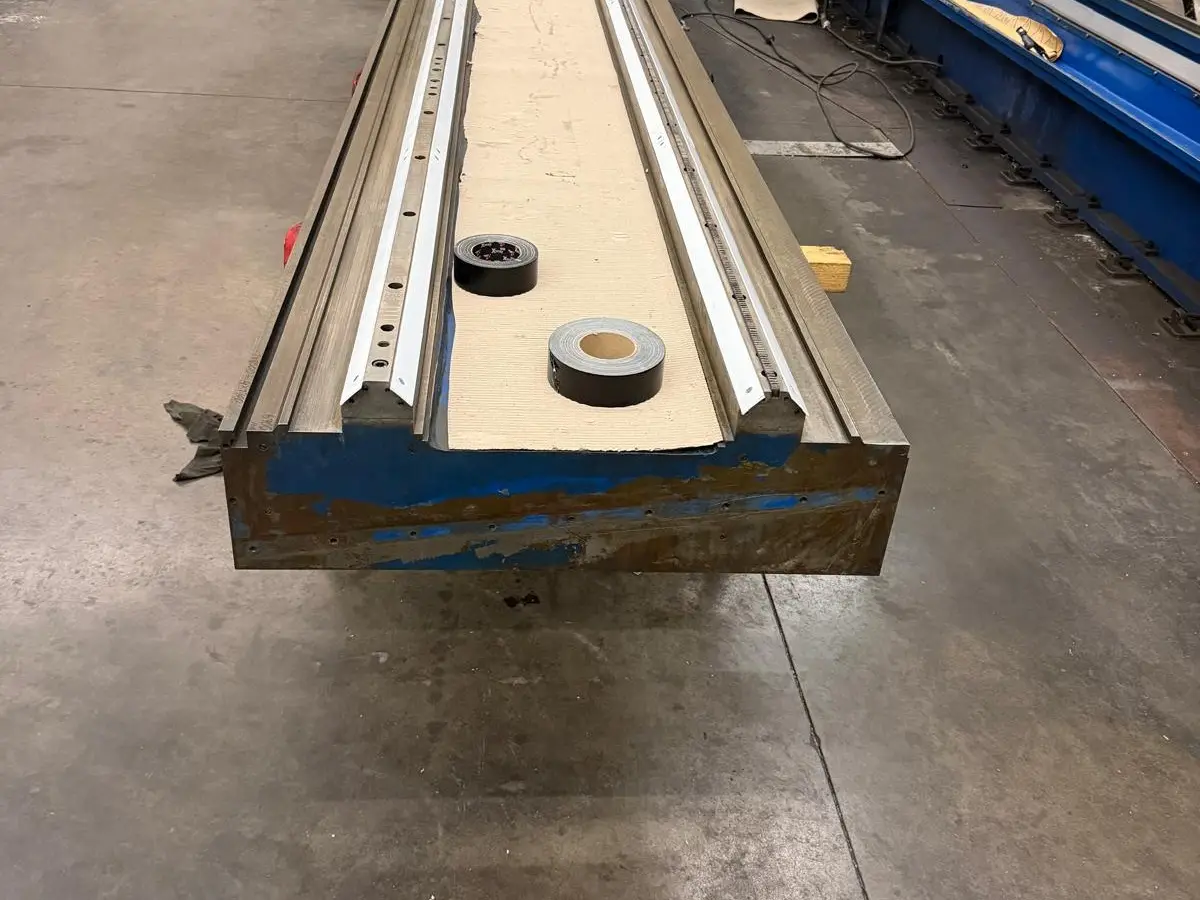
  • Long machine bed, out of the machine, on the shop floor, painted blue with rust on the end face. The center between the ways is lined with cardboard, with two rolls of tape on it.
    Machine bed, out of the machineLying on the shop floor, the center between the ways lined with cardboardMachine way repair