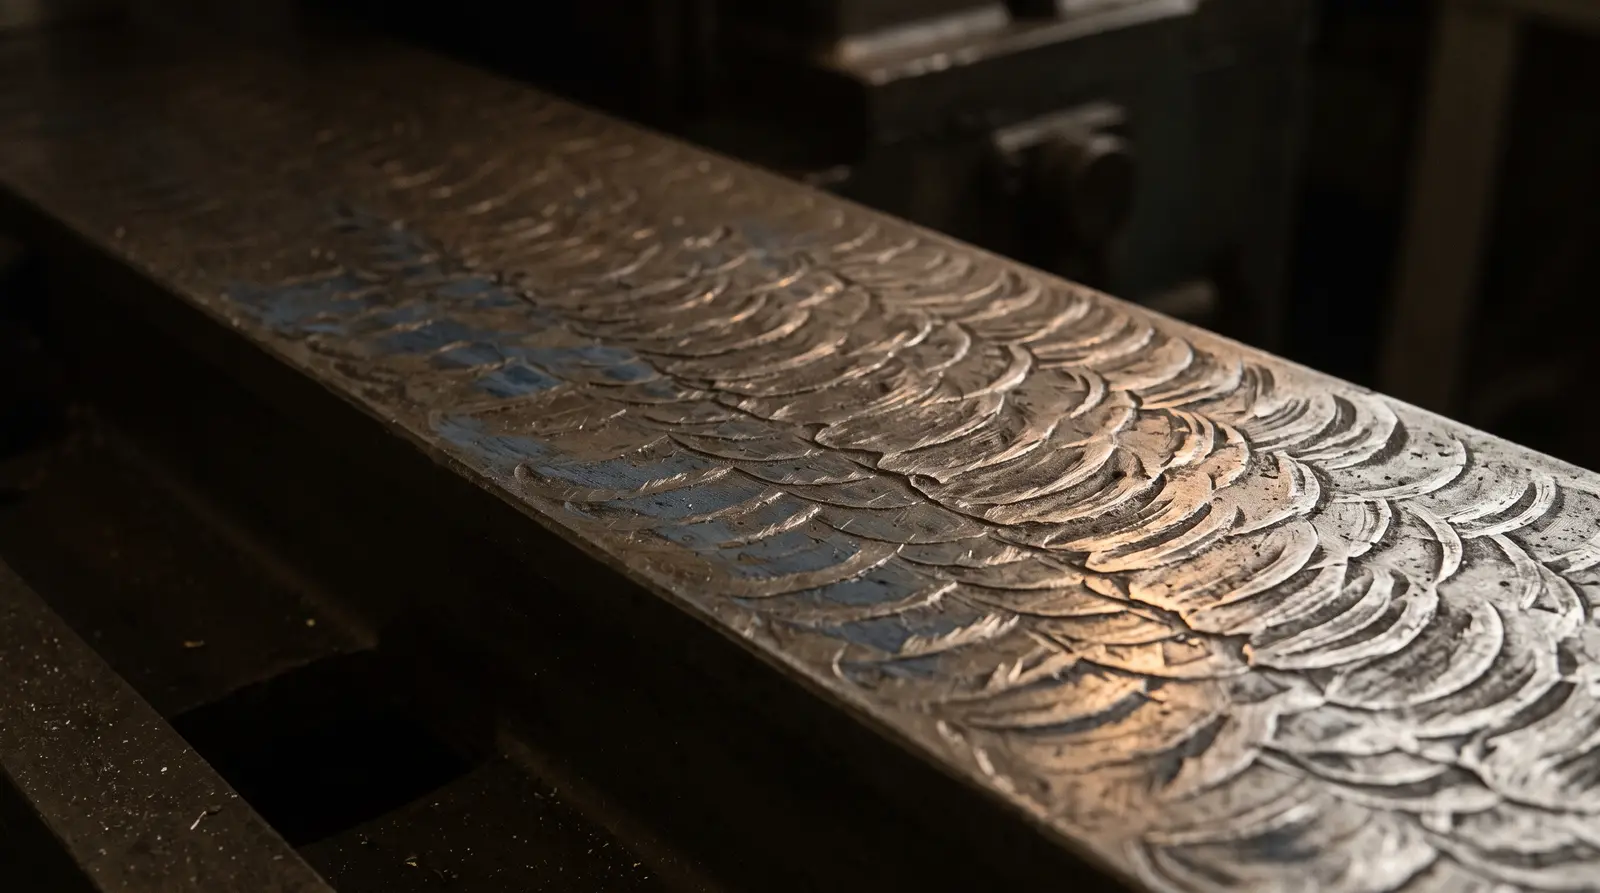
You don’t have to judge the work by looking at the surface. The readings tell you.
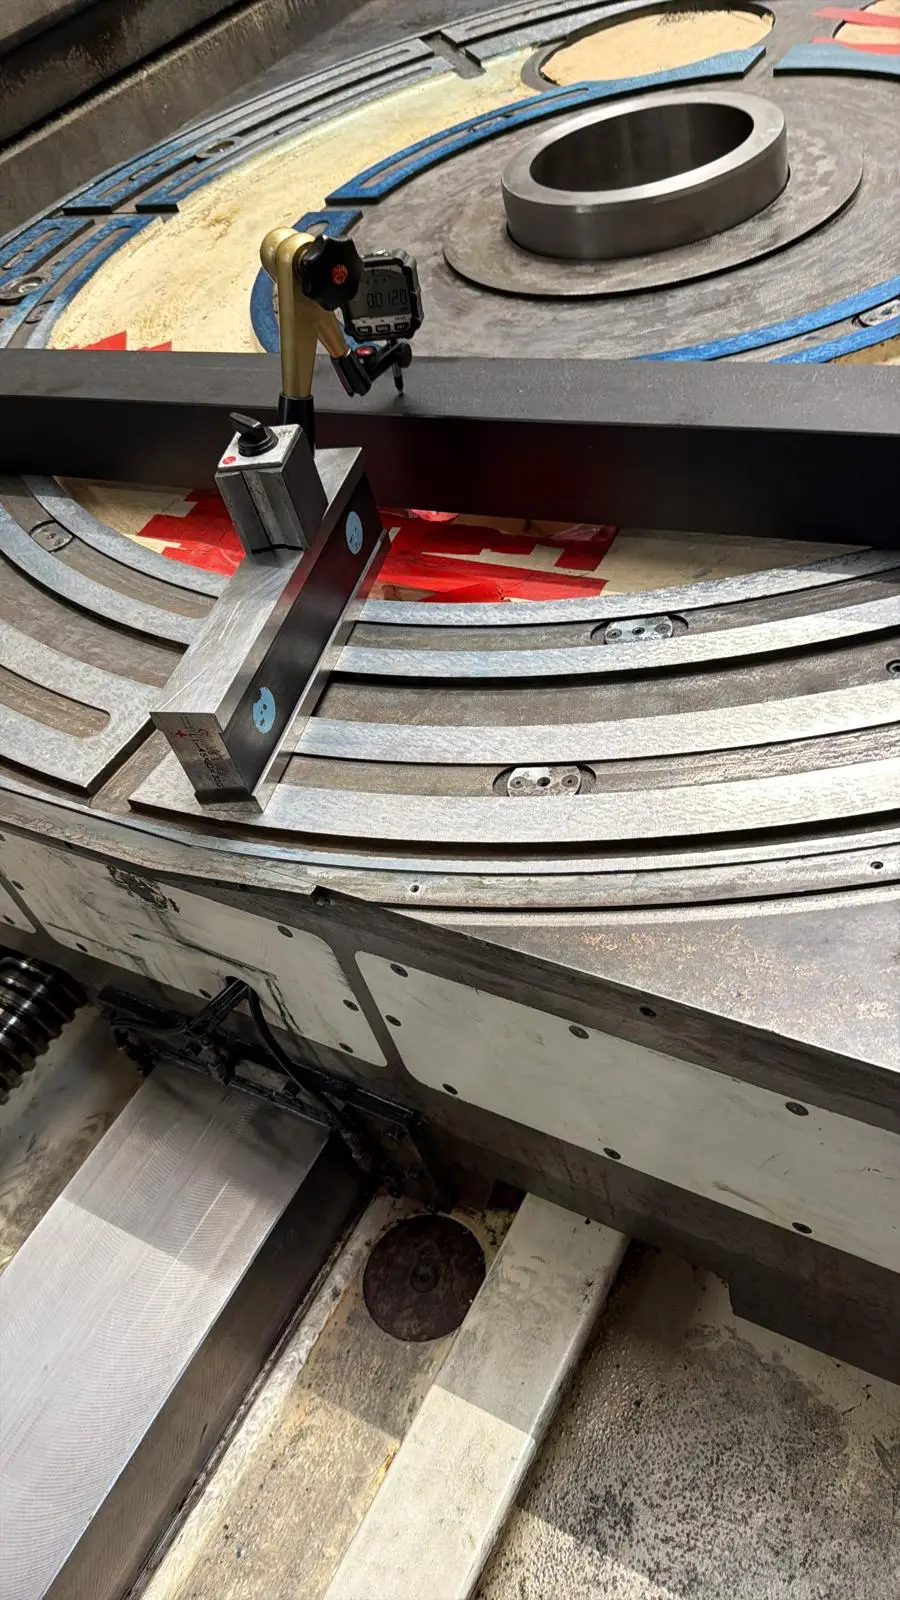
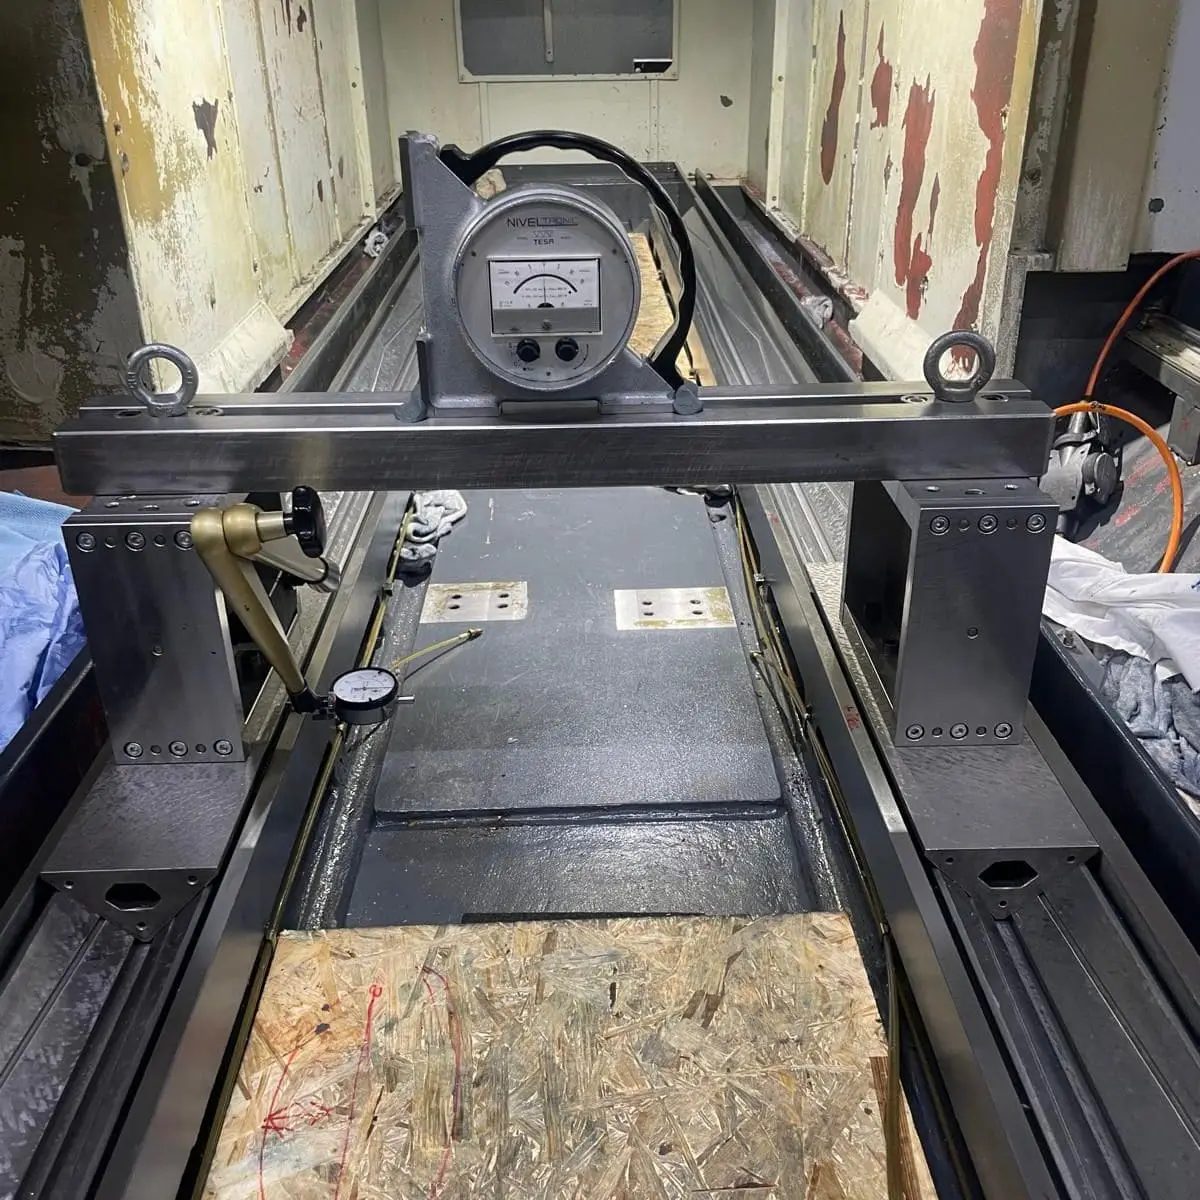
Before the work and after it, I measure the same geometry with an electronic level and dial indicator. You get both sets of readings as an inspection report.
A scraped surface looks finished long before it is. Only the measurement shows what it bears, and that belongs in your hands.
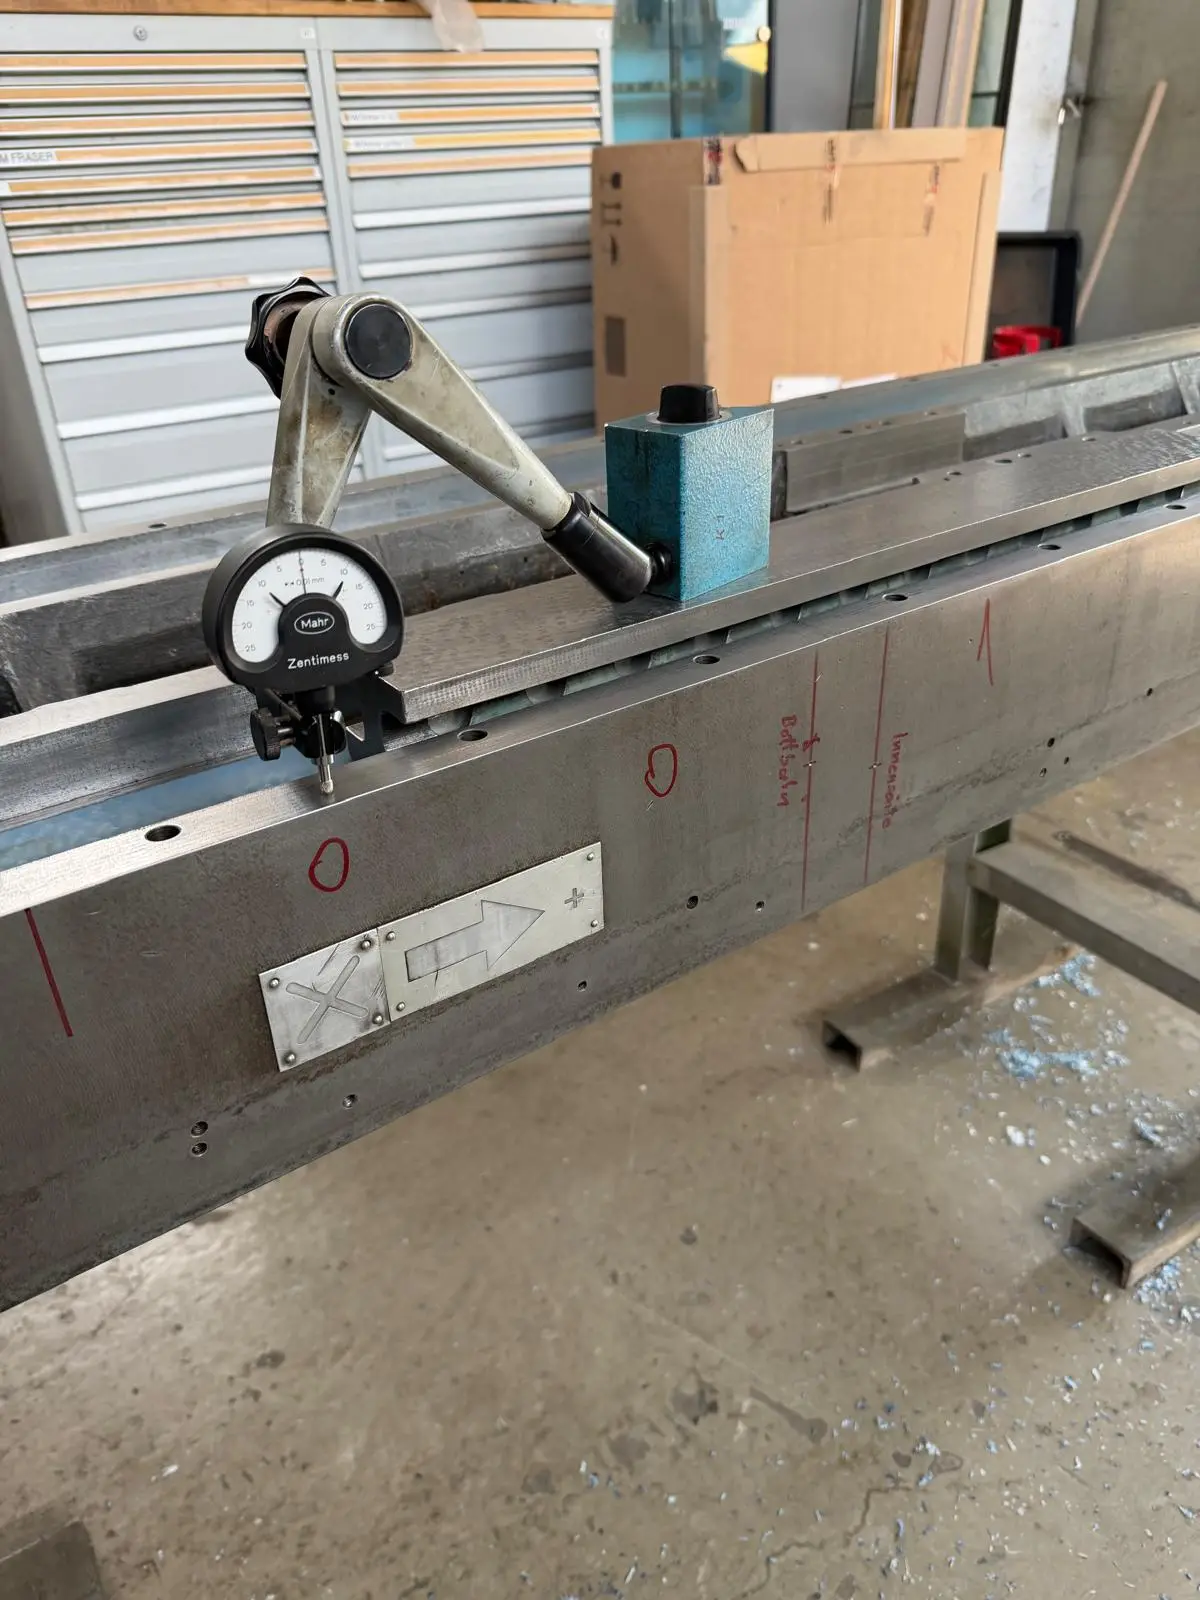
That is why I measure twice: before the first stroke and after the last, at the same points with the same gauges. I mark the measuring points on the casting so that the second measurement is taken exactly where the first one was.
What goes into a machine tool inspection report?
The report records what was measured before the work and what after it, with the same gauges at the same points.
Before
The first measurement comes before the first stroke. After spotting, the contact is recorded, then level and dial indicator go to the measuring points, marked on the casting in red marker in the photo below.
After
After the work I measure again at the same points with the same gauges. Only the comparison shows what the work achieved.
Handover
You get both sets of readings at sign-off.
What the job includes
- Measurement before the work with spotting, level and dial indicator
- Measuring points marked on the casting
- Second measurement after the work at the same points
- Both sets of readings as an inspection report at sign-off
When does a machine tool need an inspection report?
After scraping
After any work on the ways, as a record of what the way bears now.
After relocation or installation
The machine stands in a new place, and you want it on record whether it still runs in its geometry.
To find the cause
It is unclear whether the chatter marks come from the ways or from spindle and tool. The measurement shows it before any scraping.
Frequently asked questions
1. What do you measure with for the inspection report?
With an electronic level, dial indicator and precision straightedge, plus the spotting. I don’t offer laser measurement.
2. Can I get the measurement without any scraping?
Yes. If you first want to find out whether chatter marks come from the way or from spindle and tool, I measure the machine before any scraping.
3. When do I get the report?
At sign-off. Both sets of readings, before and after, come to you together with the spotting.